
Perth's Premium Garden Room Specialist
Designed around you. Built to last.
Bespoke garden rooms for work, wellness and entertaining – architecturally inspired, expertly built and just ten steps from your back door.
Bespoke garden rooms for work, wellness and entertaining – architecturally inspired, expertly built and just ten steps from your back door.
01The problem
Your home has outgrown itself.
A renovation shouldn't be the only answer.
We help homeowners maximise their property by creating premium, functional outdoor spaces, without the cost, mess and 4–9+ months of on-site construction of a traditional extension.
We don't just build garden rooms. We create spaces that improve the way you live.
02The range
Every HAVN Studios build begins with a considered design direction, then gets tailored to your site, your brief and the way you actually want to live.
One room, many lives
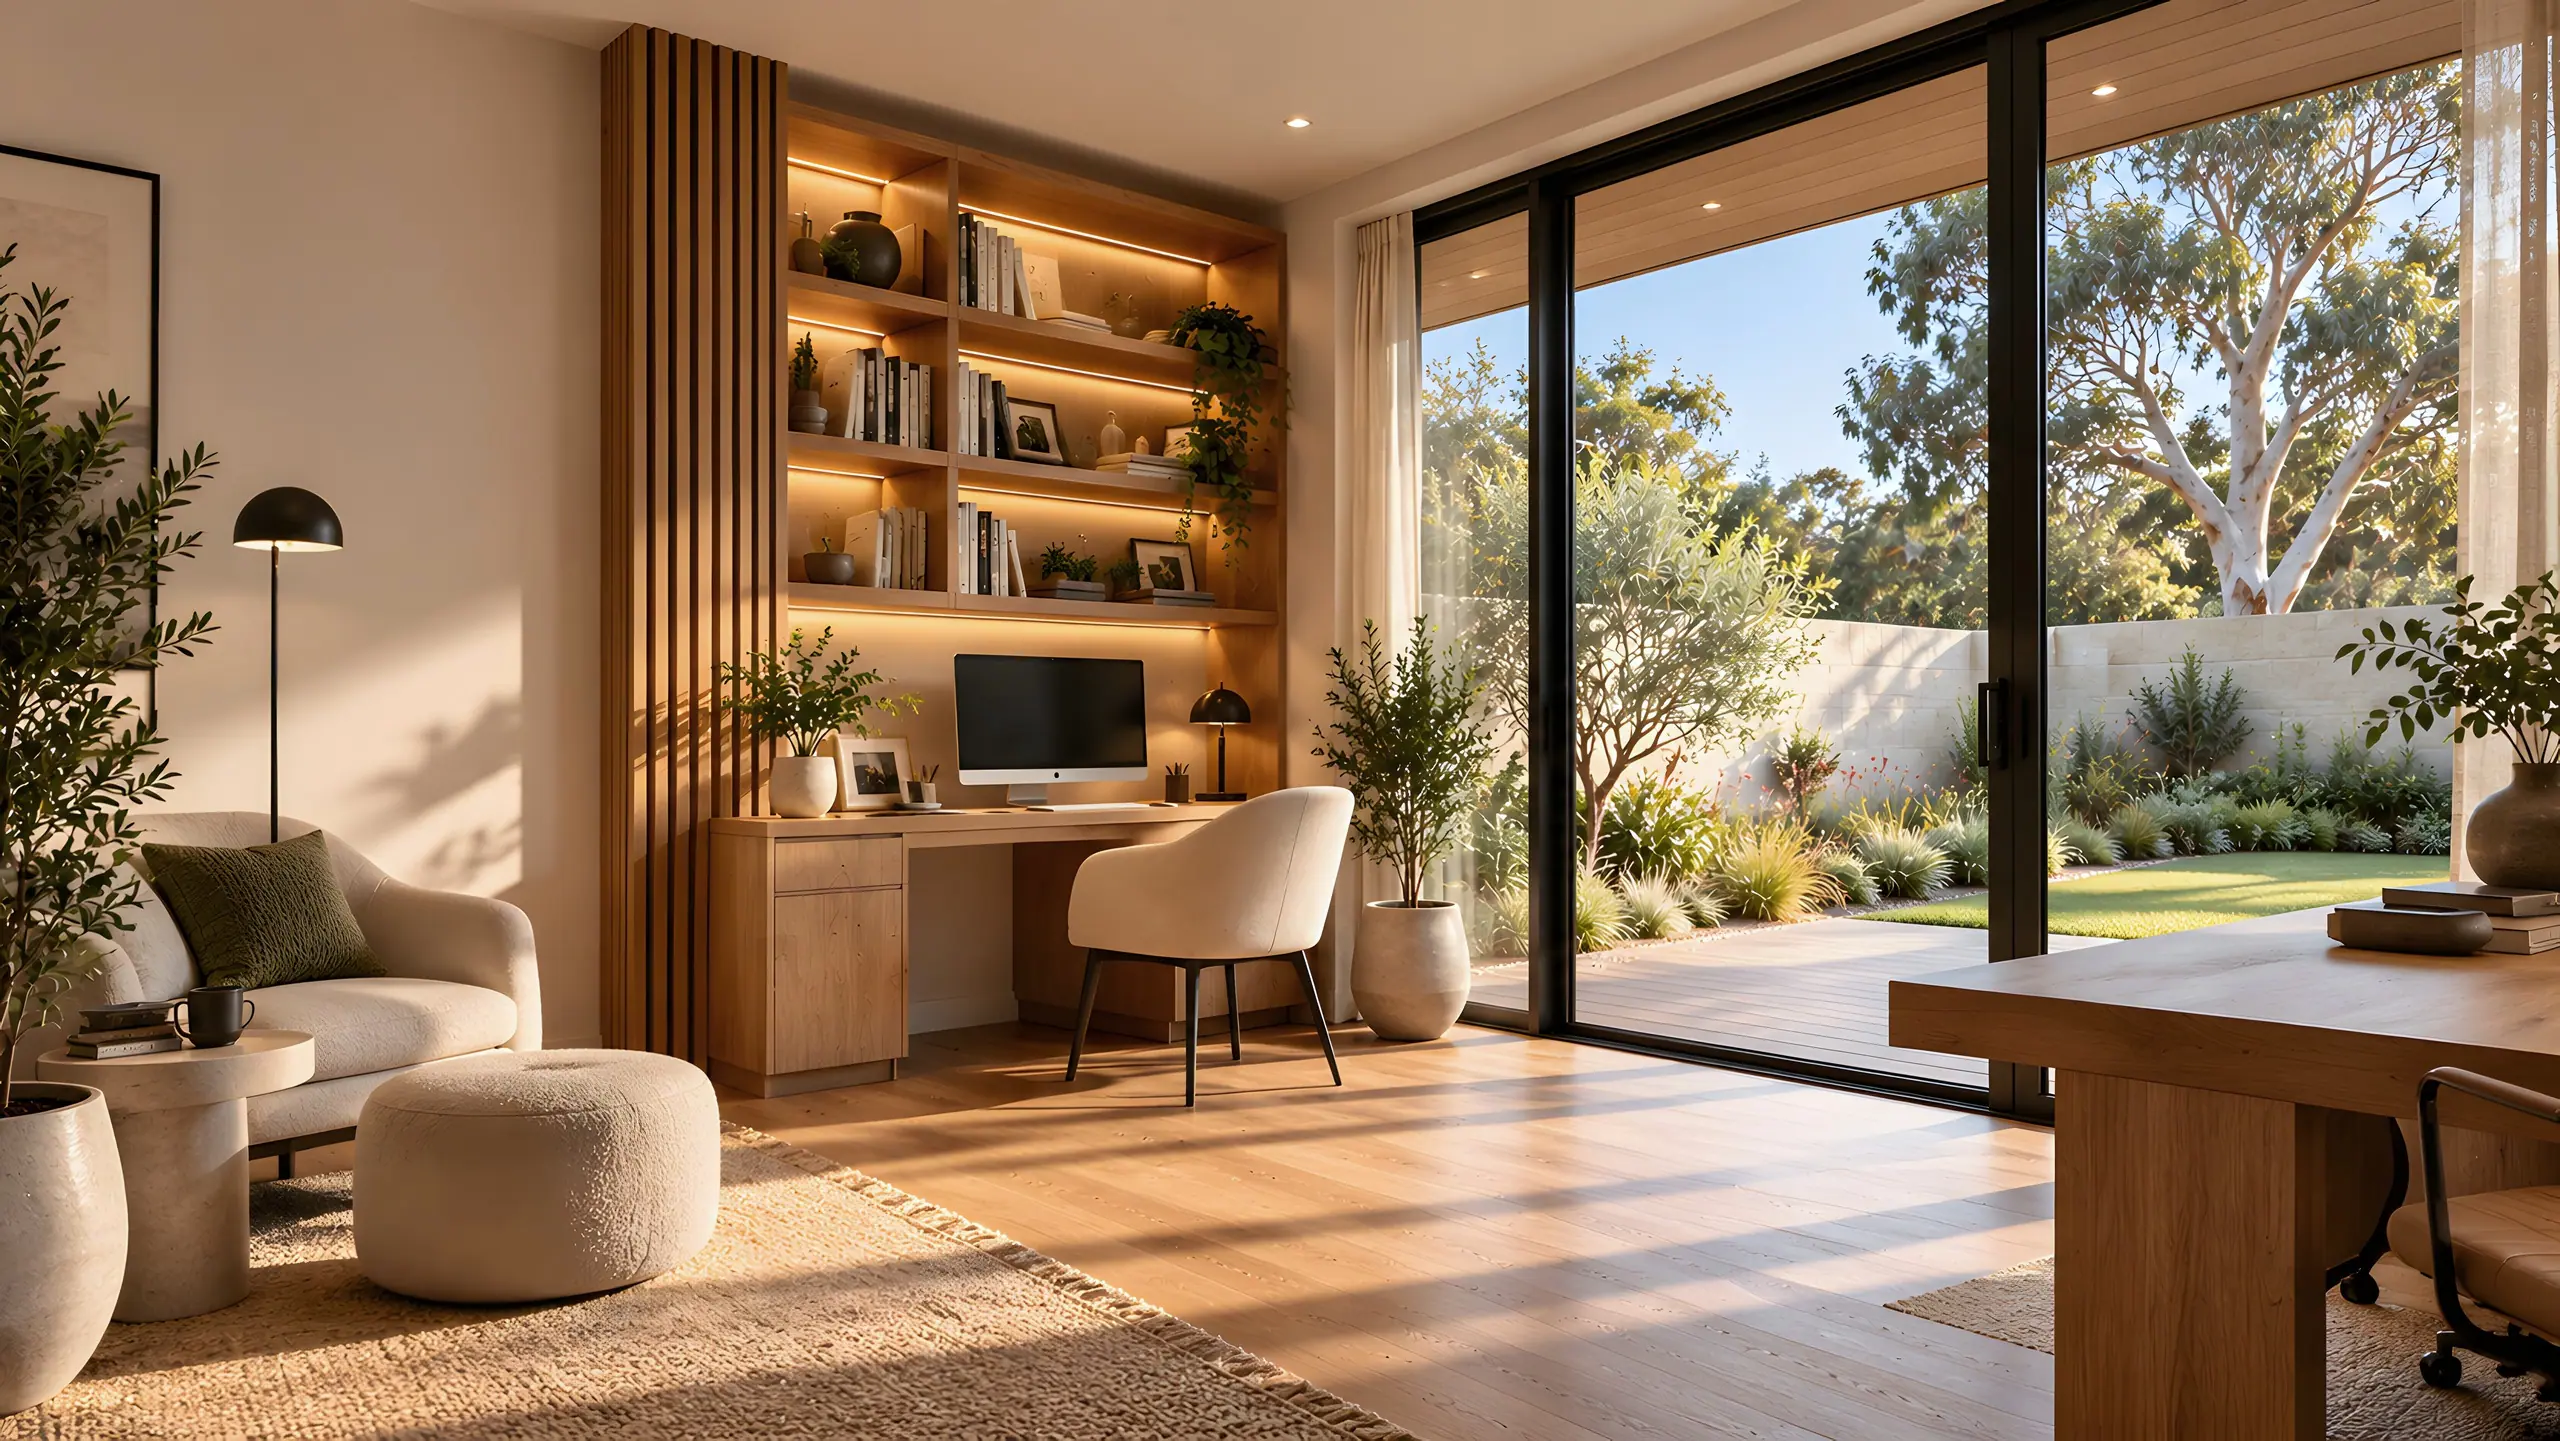
Home officeDesign visualisation
The Studio
A proper commute, ten steps from the back door.
Explore The Studio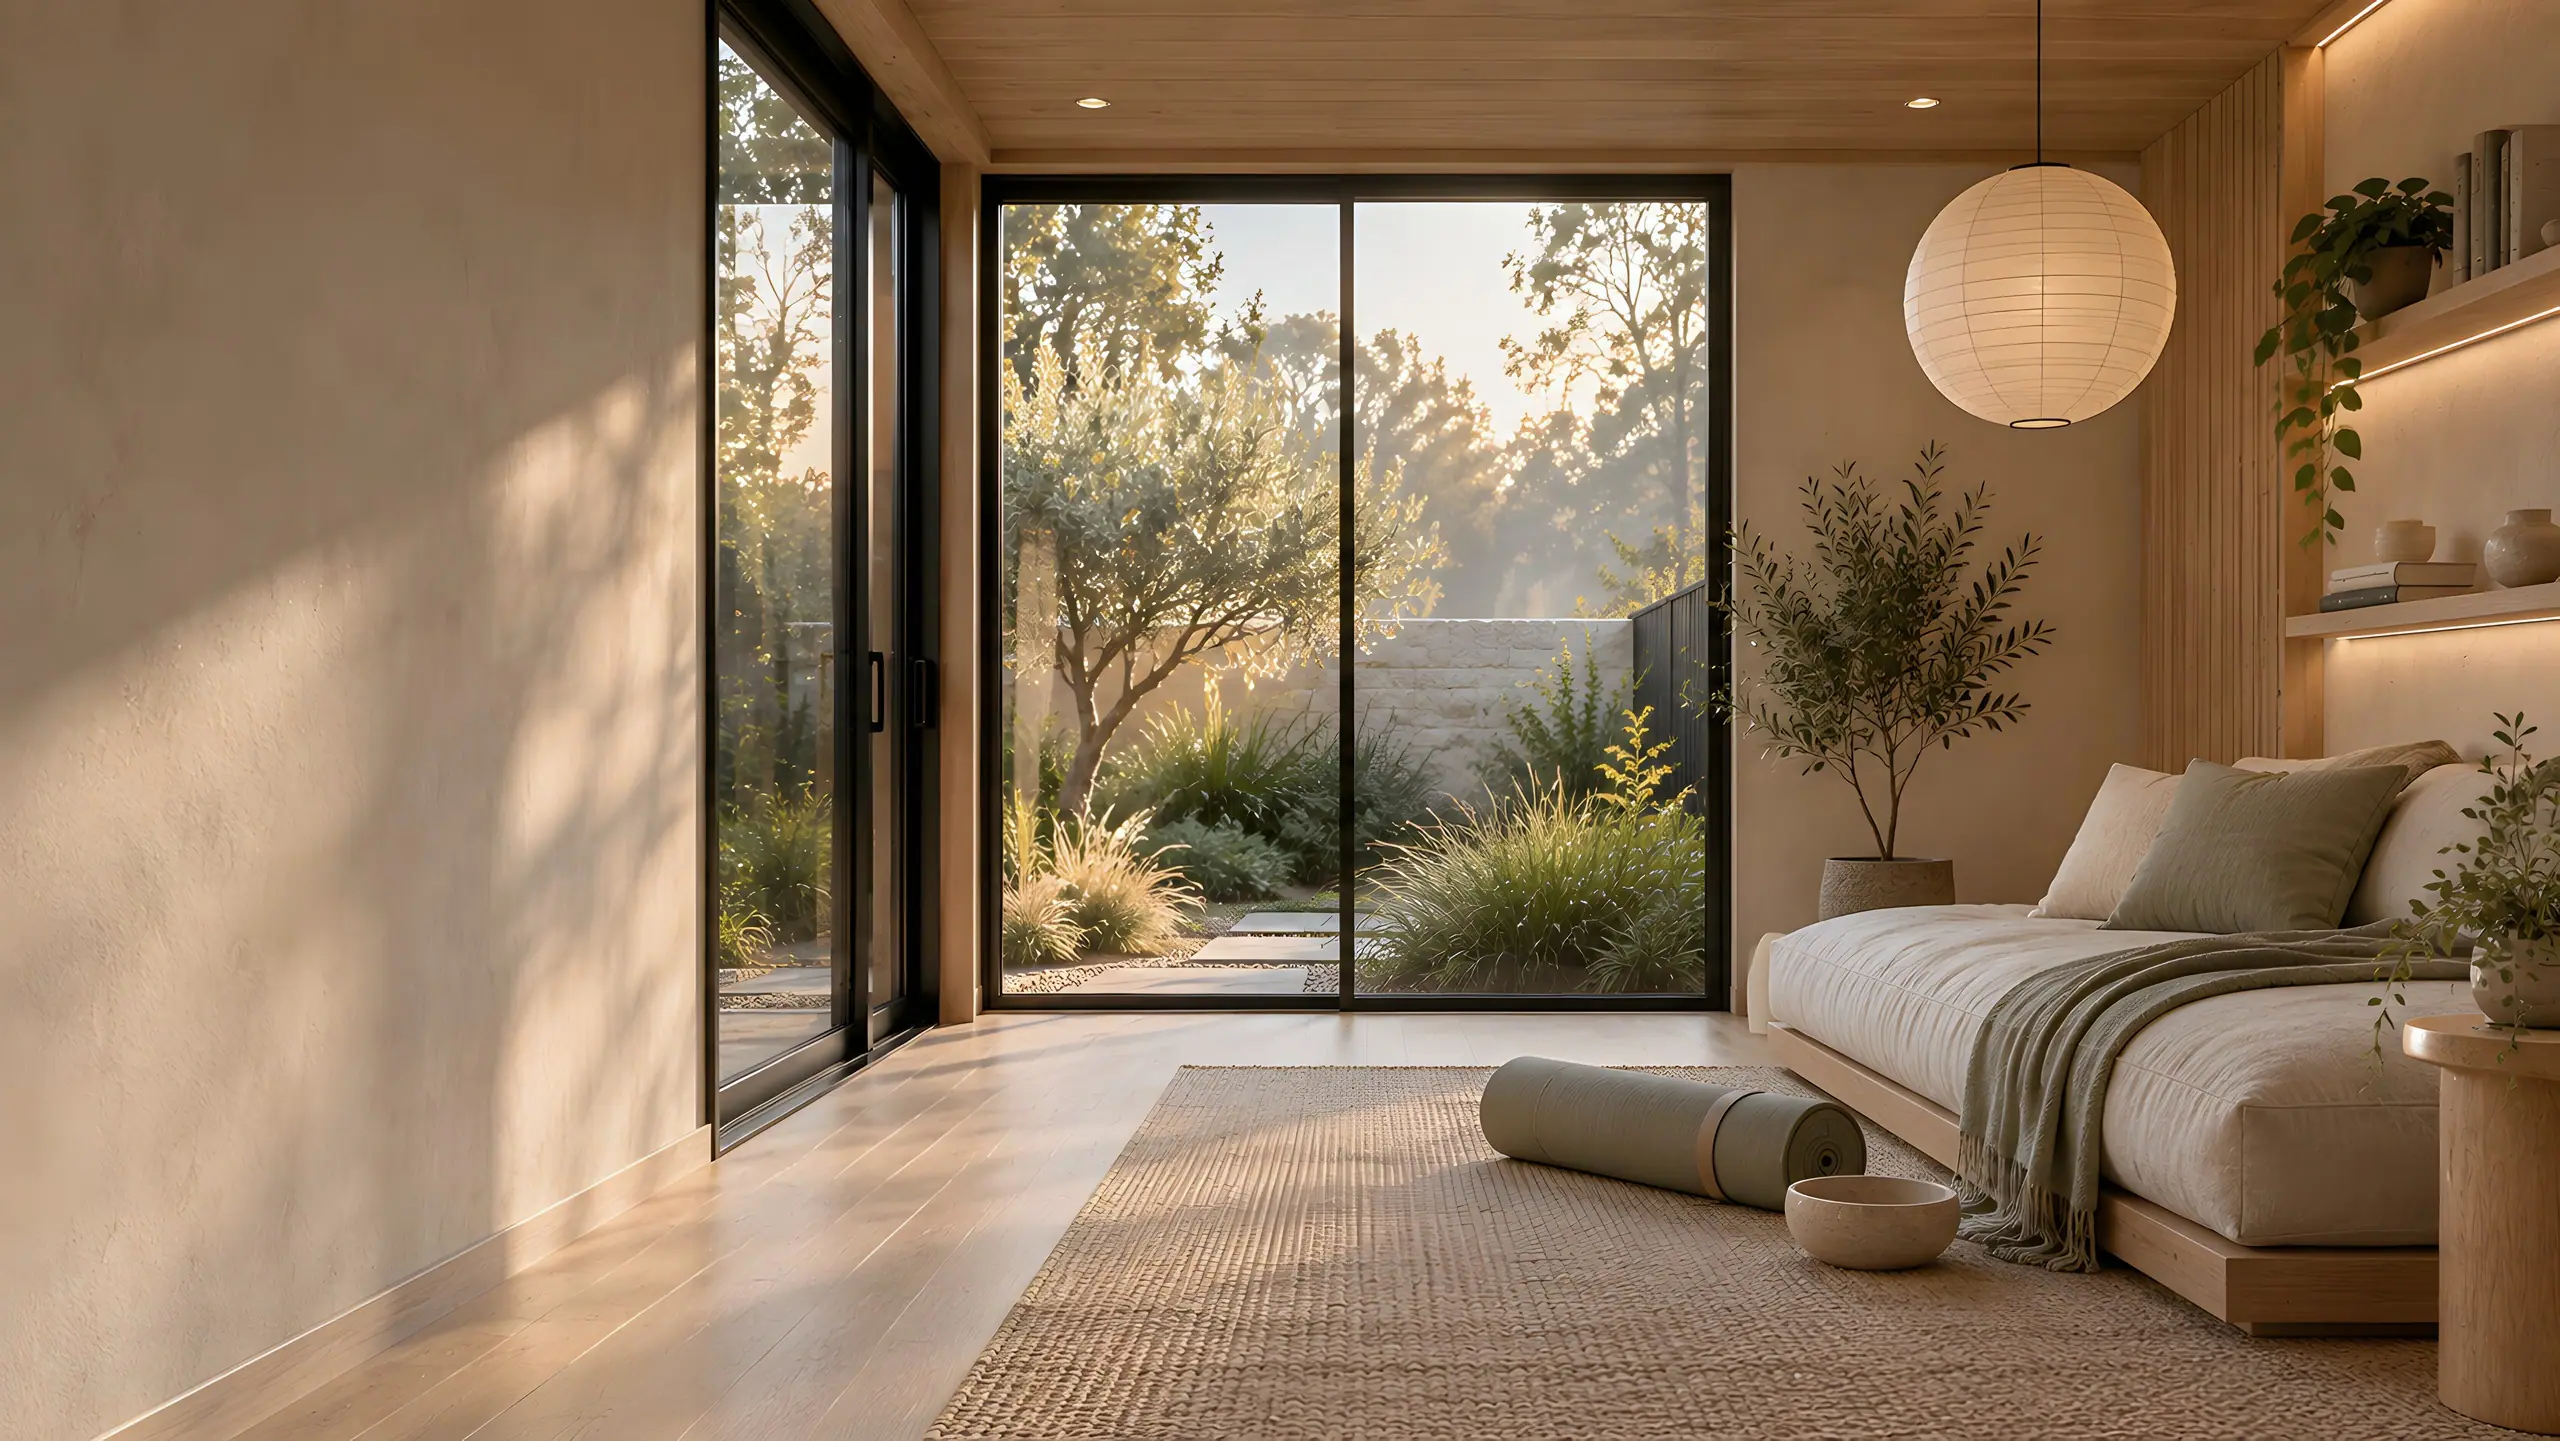
Wellness, reading & relaxationDesign visualisation
The Retreat
A room with nothing to do, on purpose.
Explore The Retreat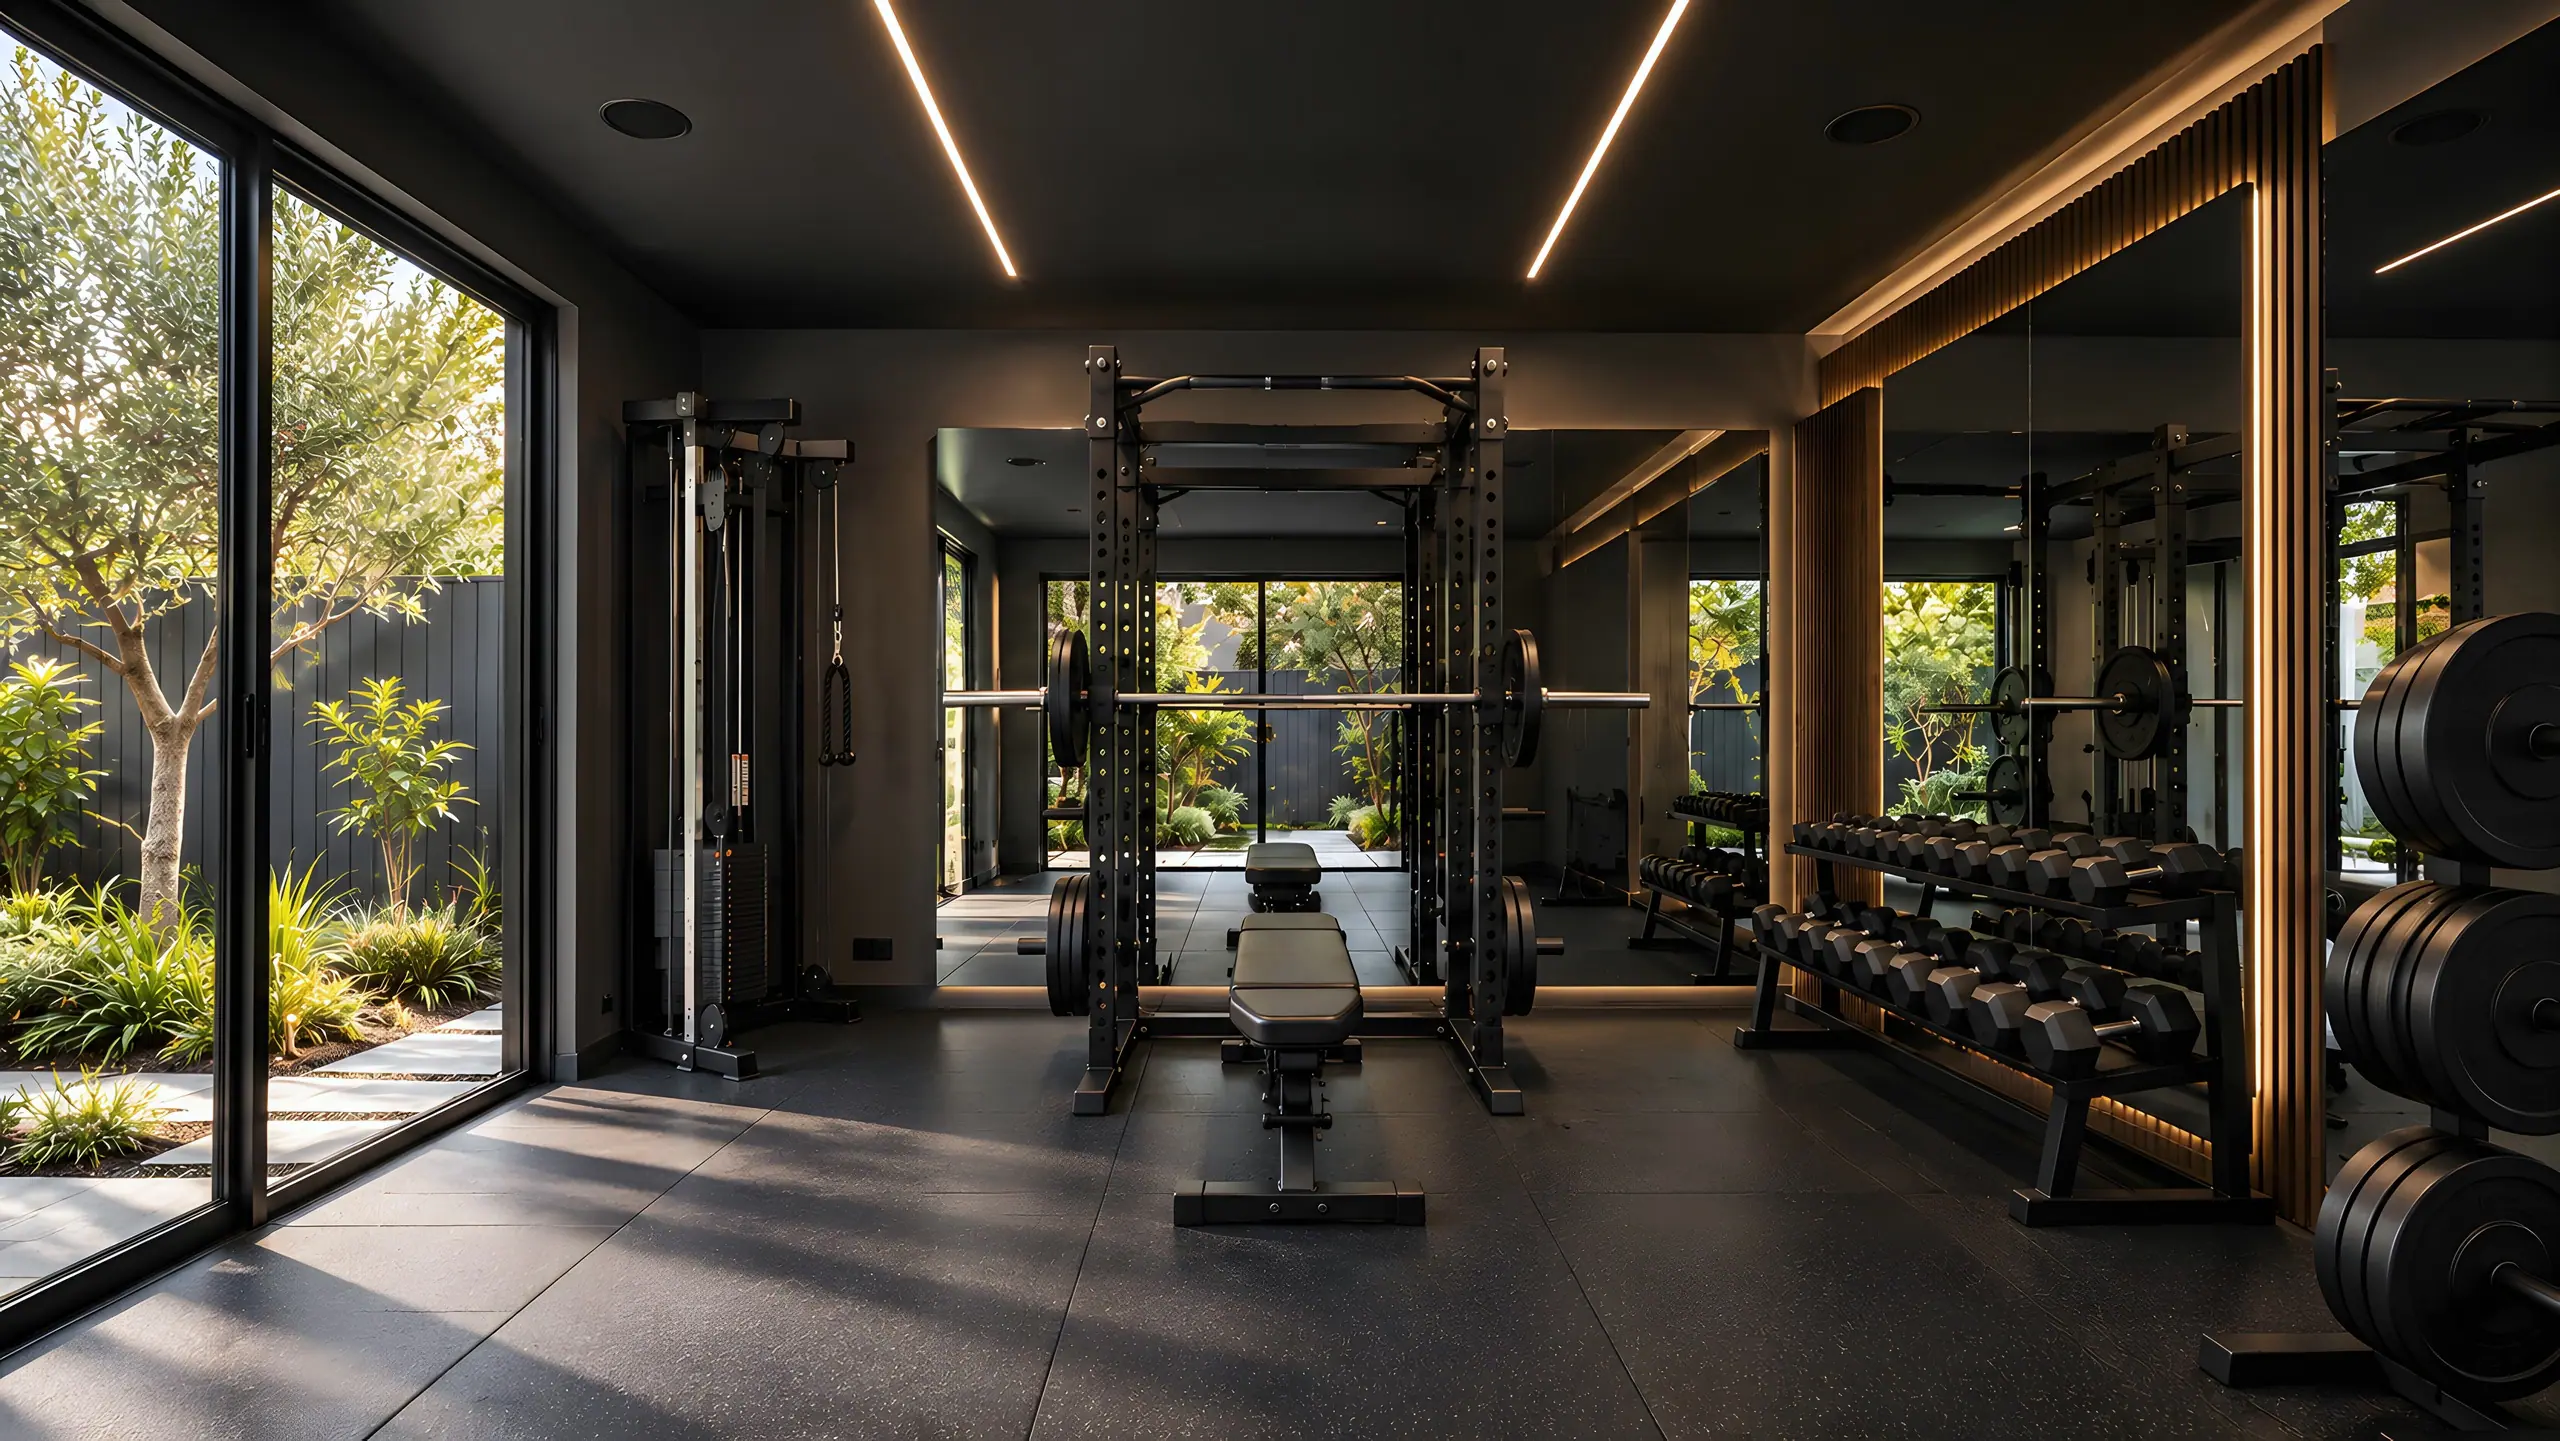
Home gymDesign visualisation
The Fitness Studio
No commute, no queue for the squat rack.
Explore The Fitness Studio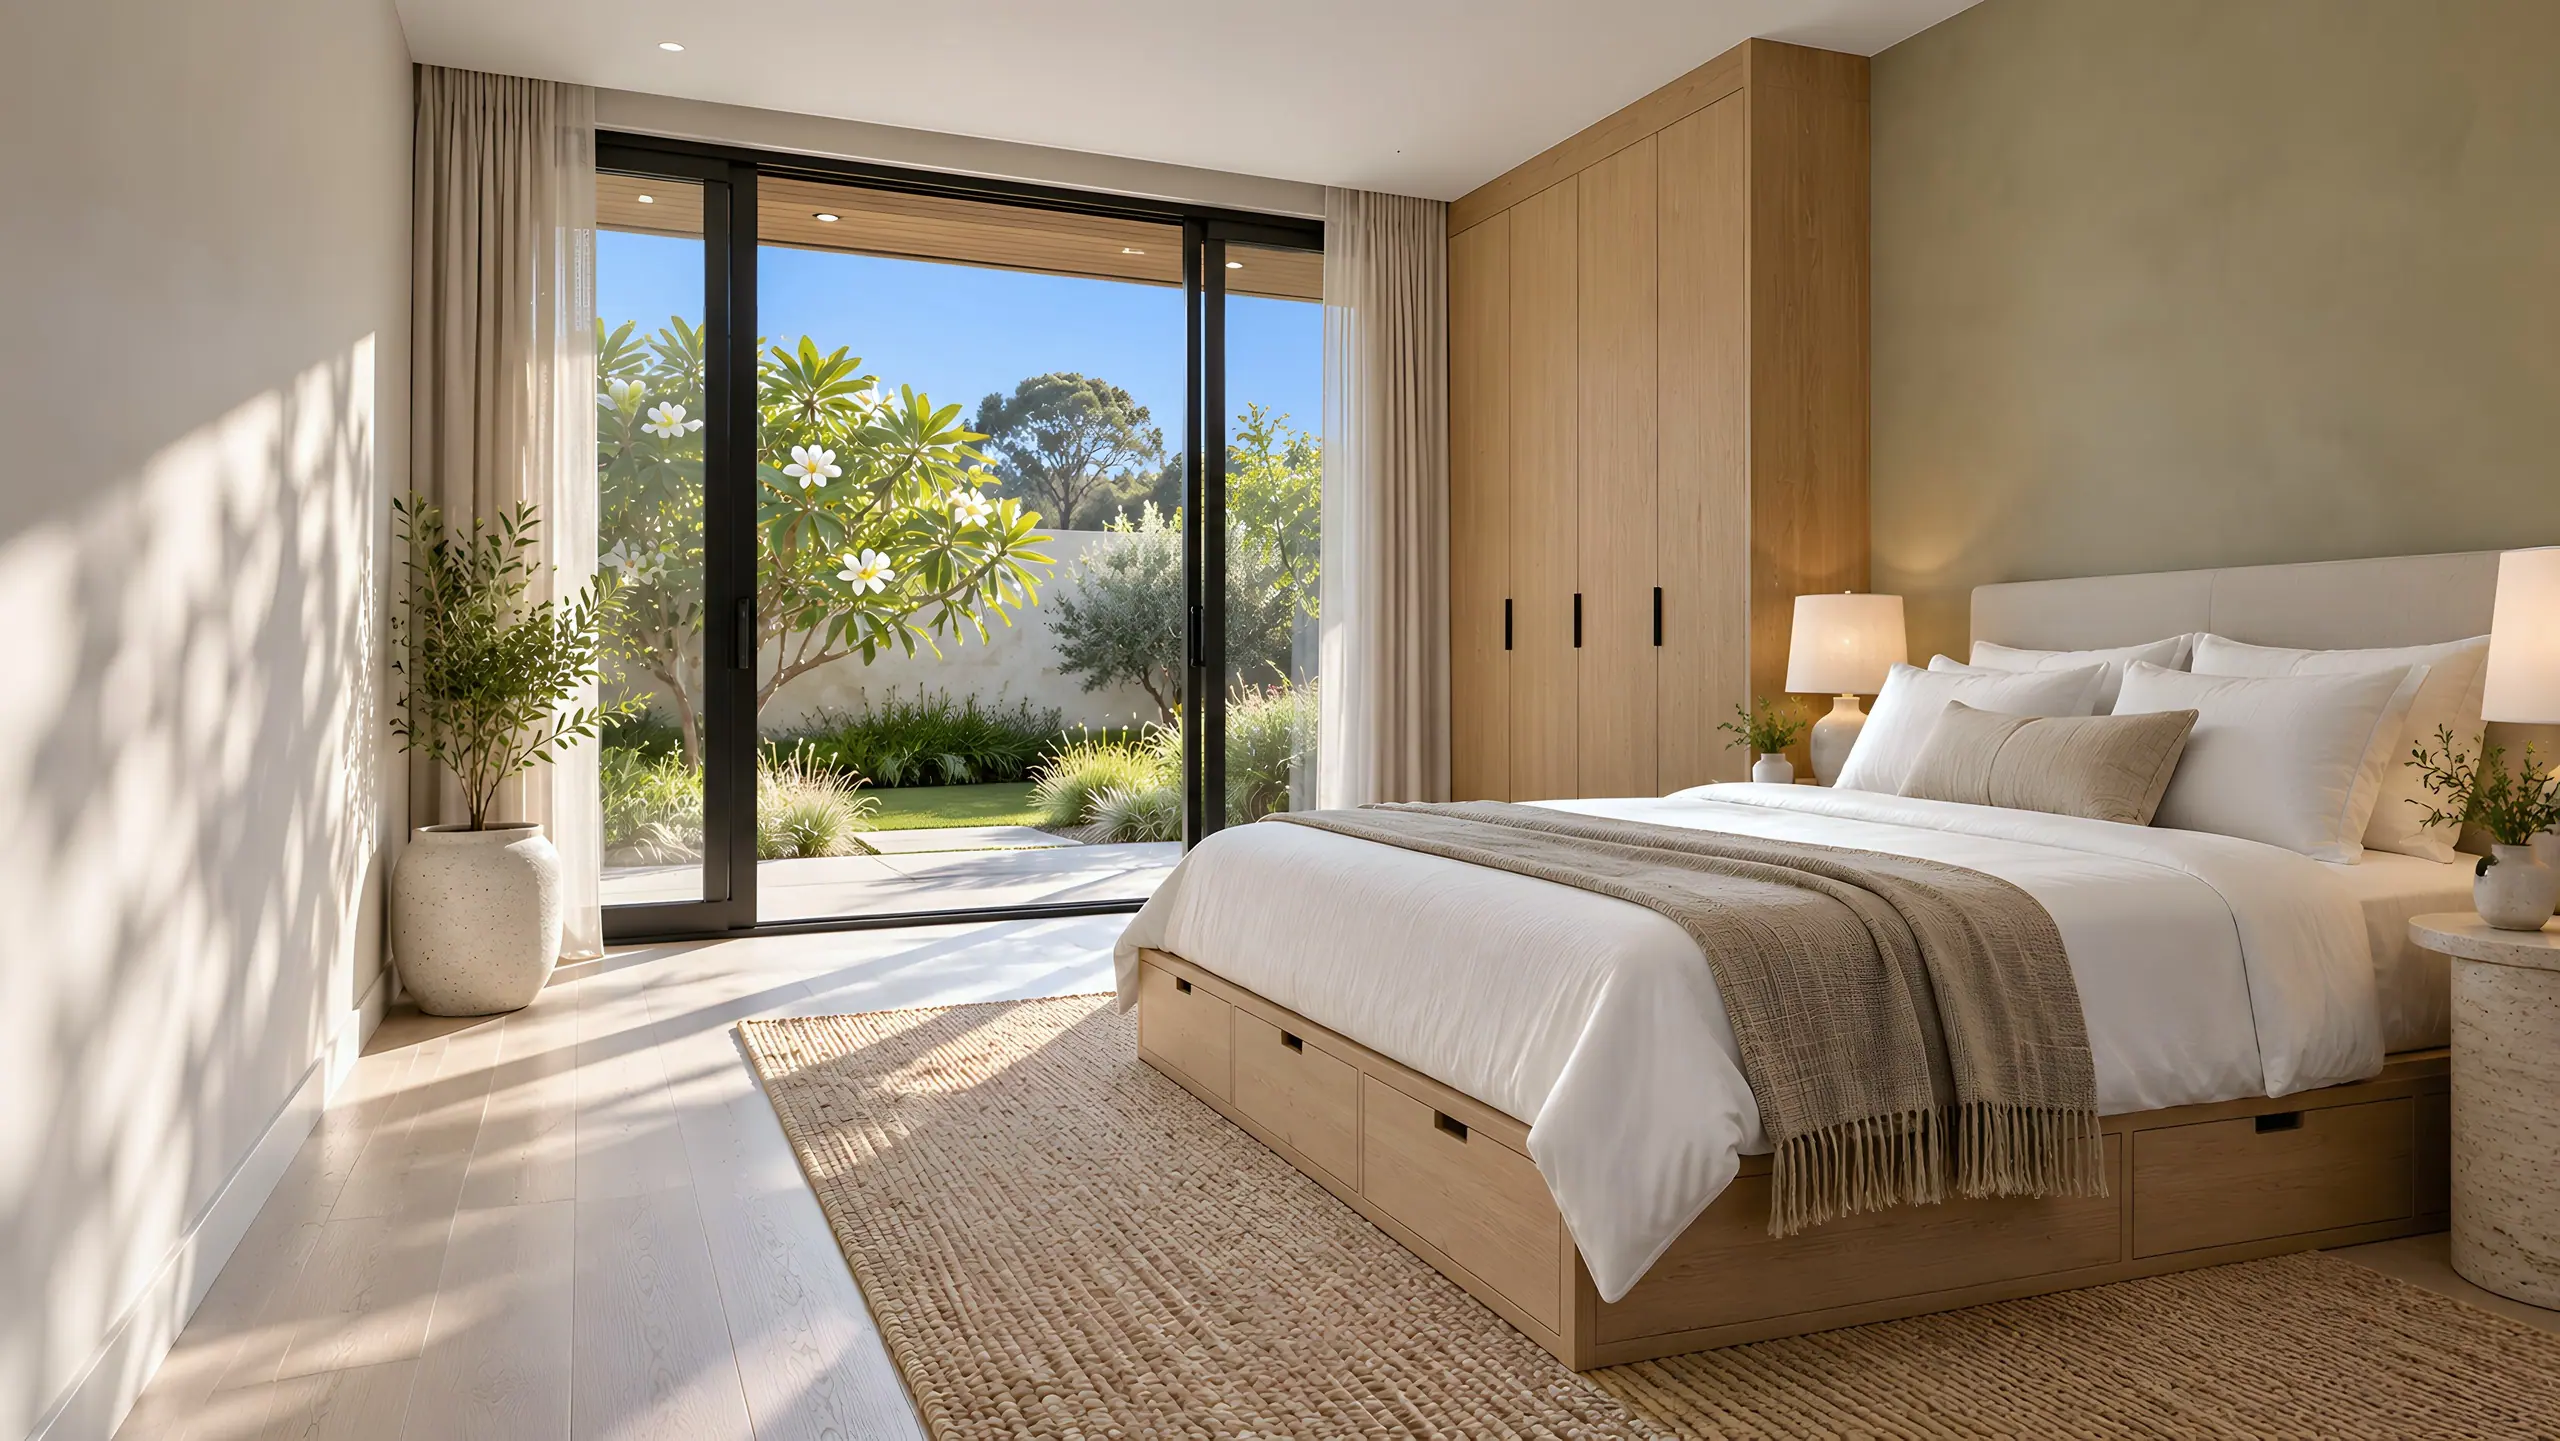
Luxury guest accommodationDesign visualisation
The Guest Retreat
Hotel-quality hospitality, without the hotel.
Explore The Guest Retreat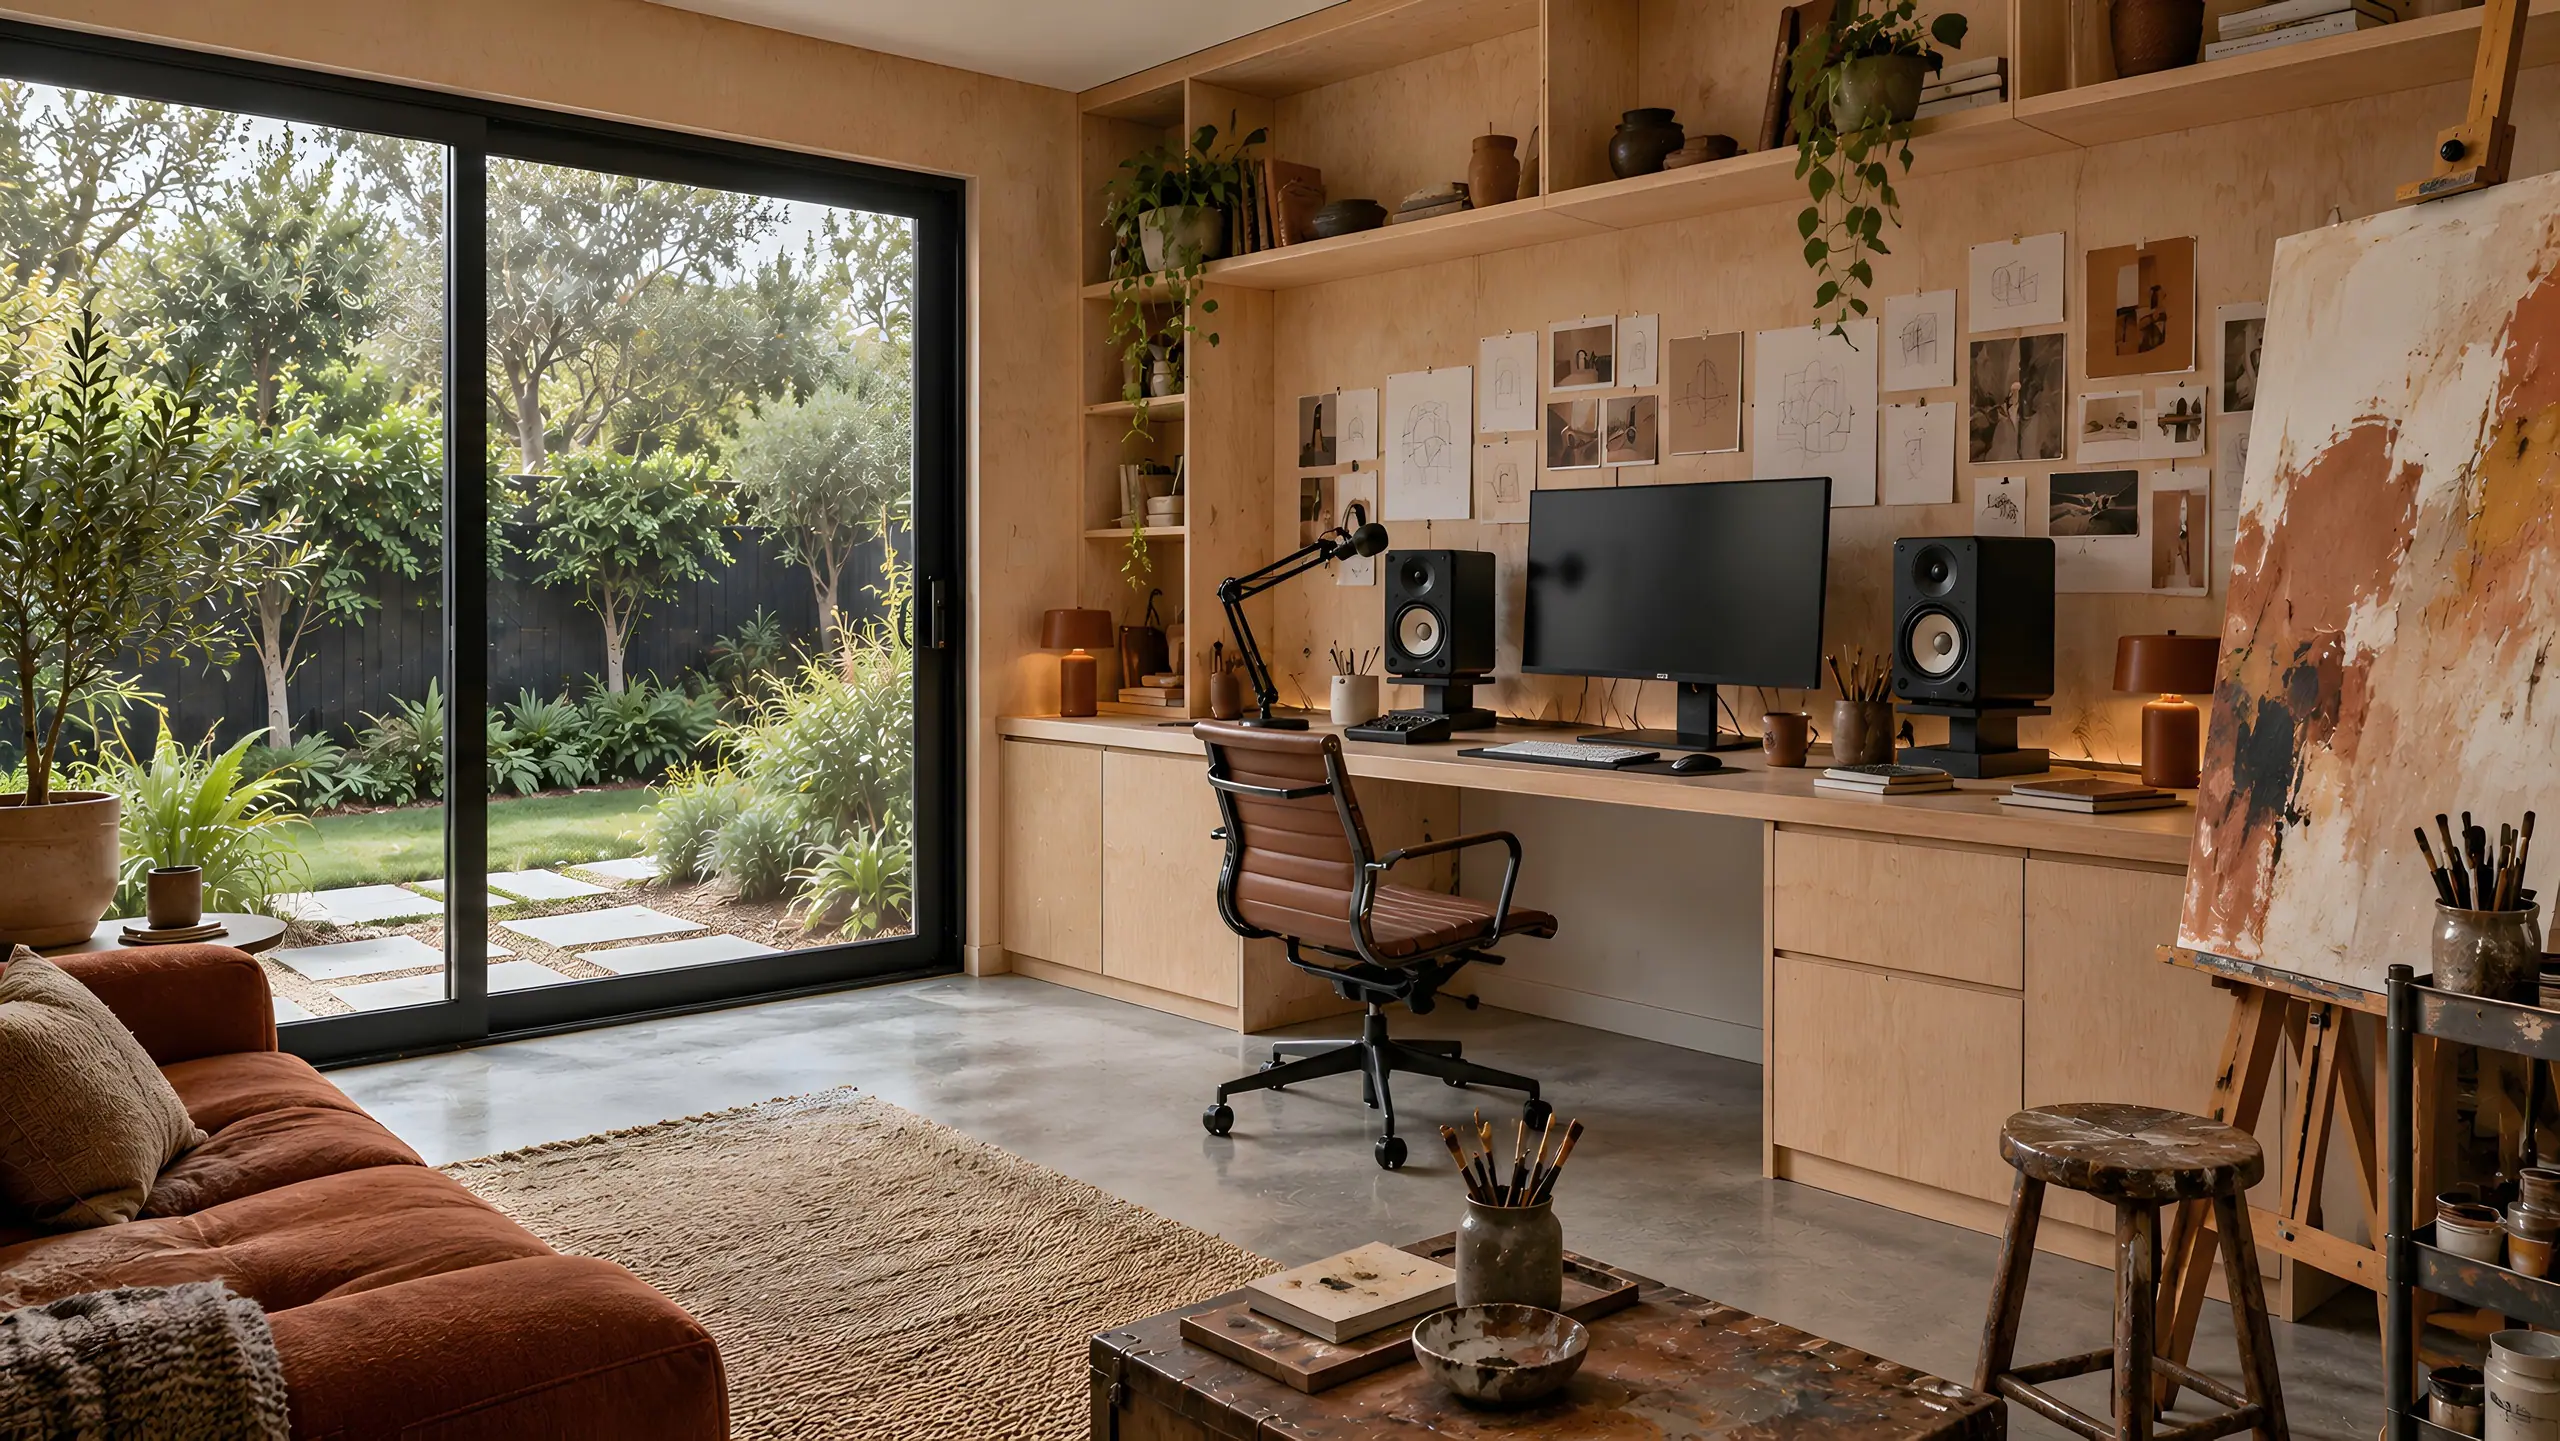
Music, art, photography & podcastDesign visualisation
The Creative Studio
A studio that takes the work as seriously as you do.
Explore The Creative Studio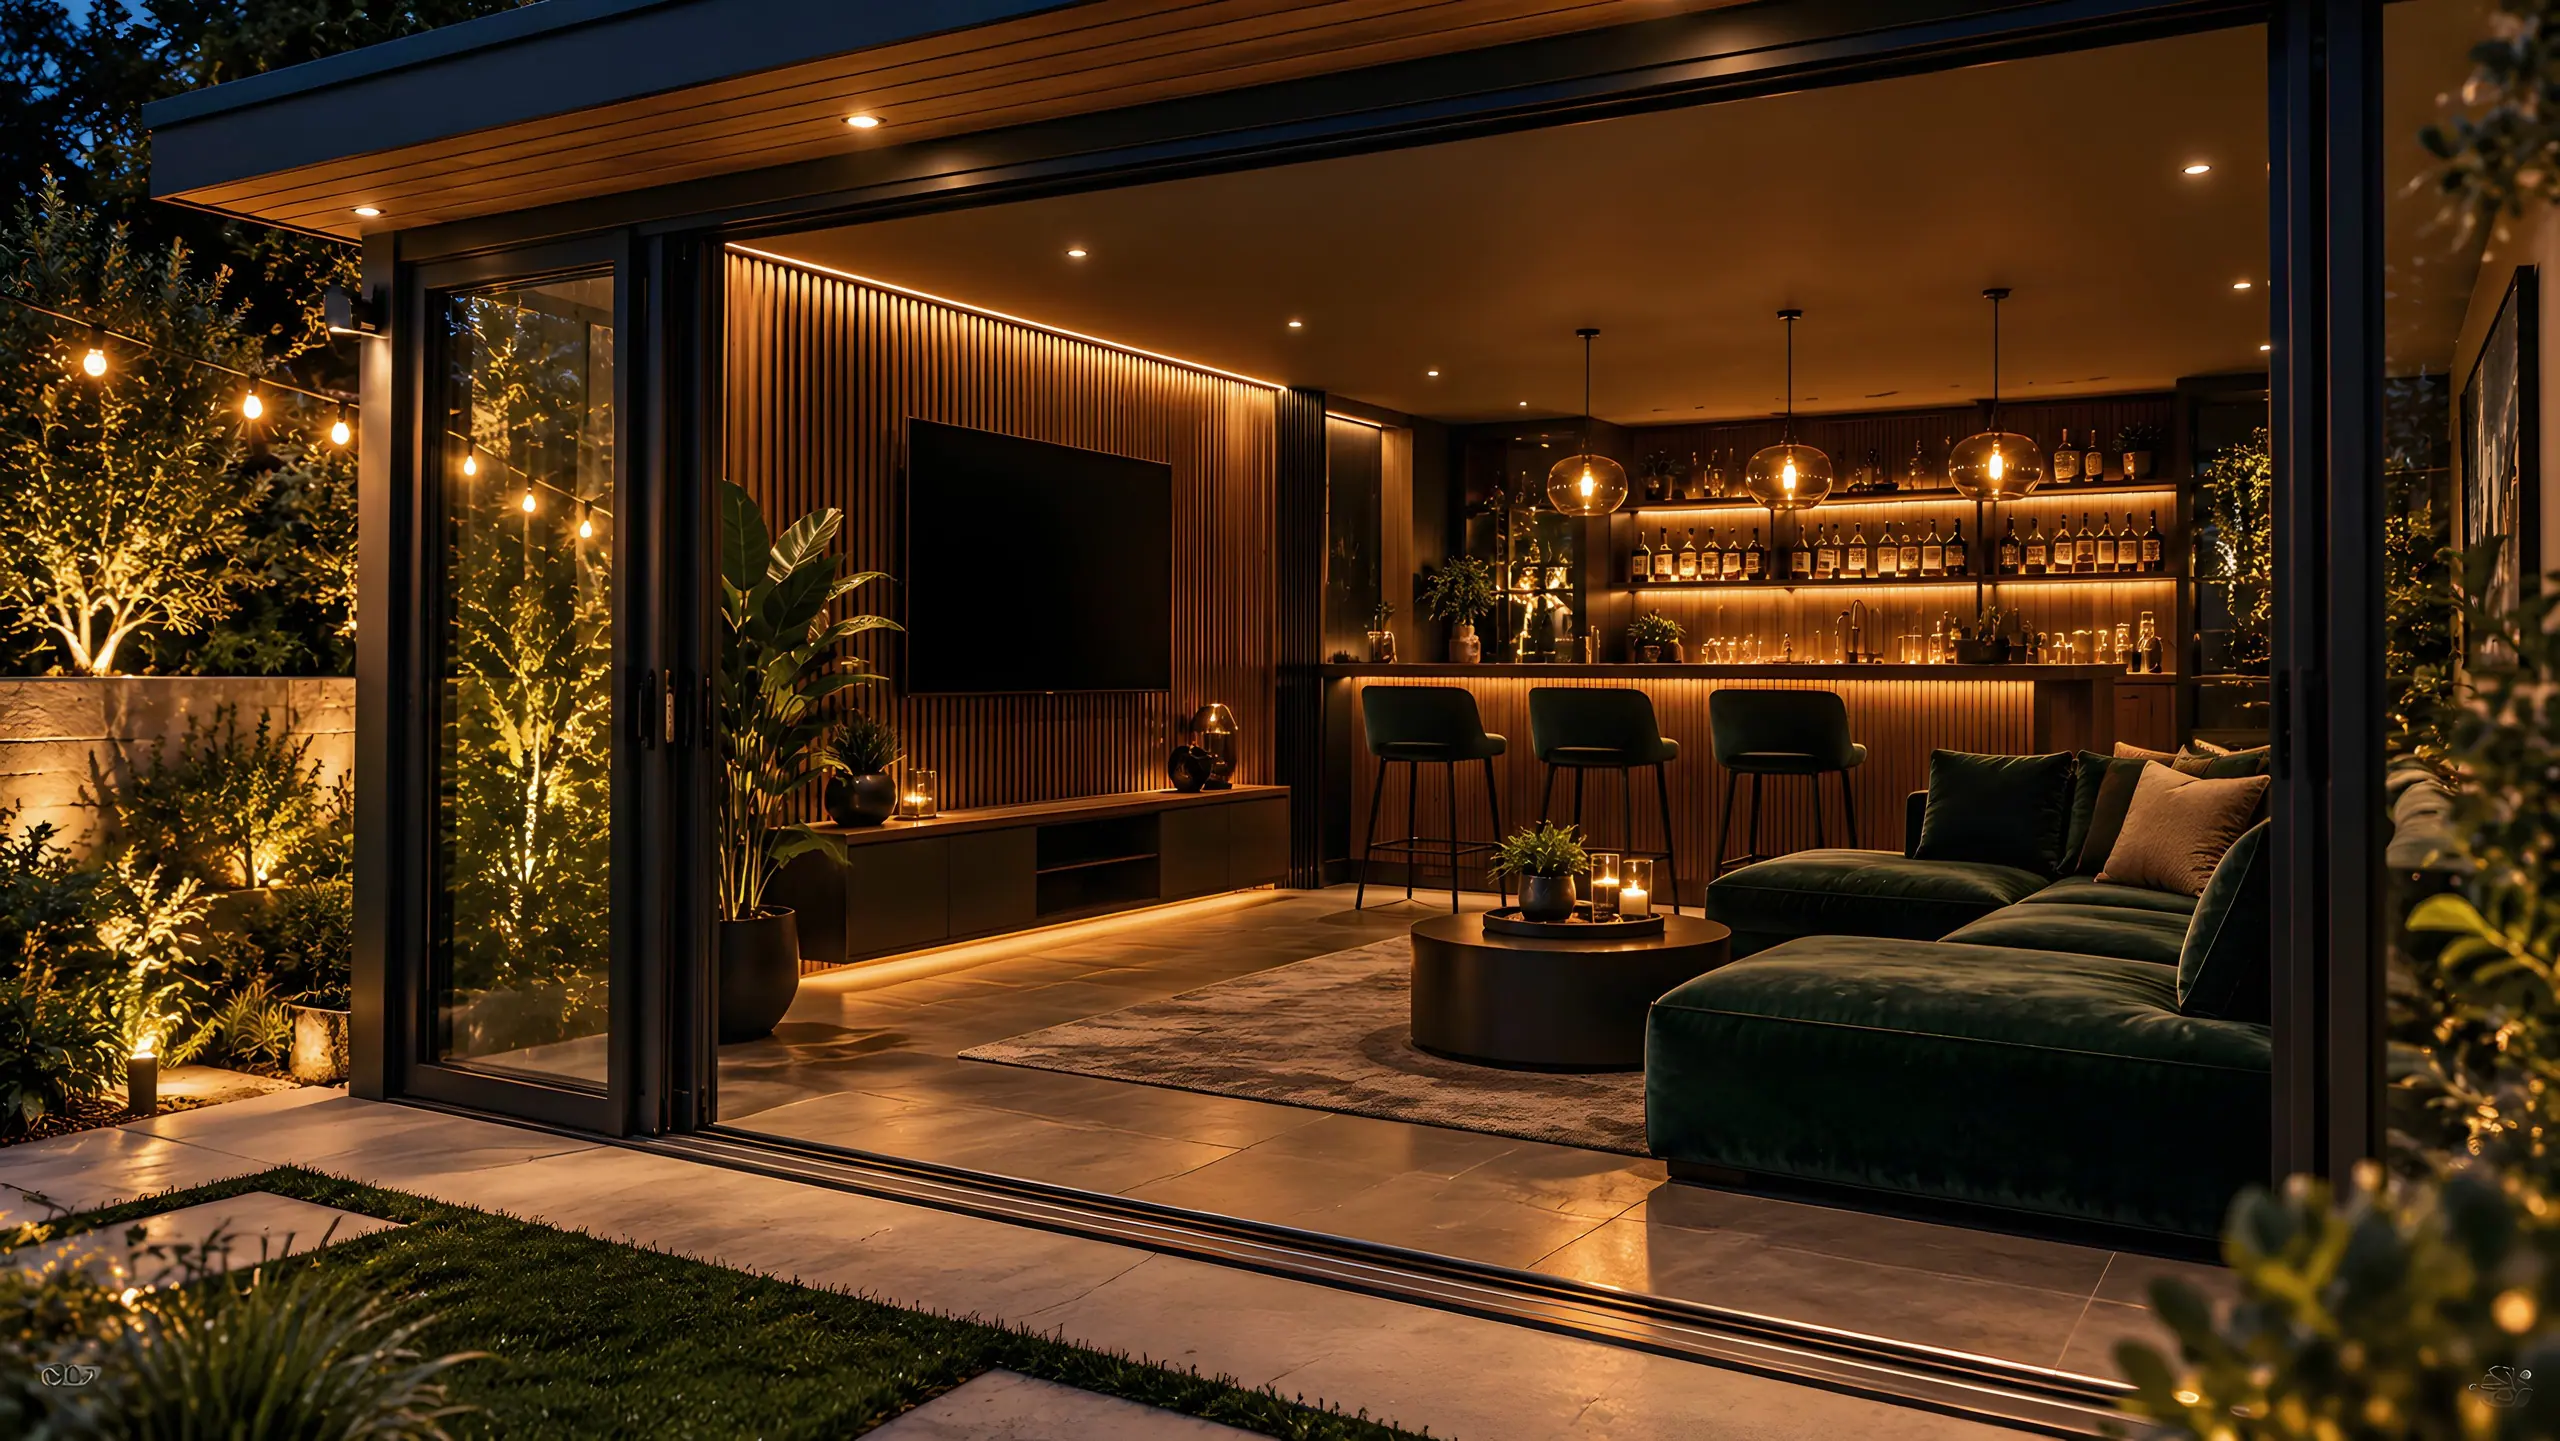
Bar, media & games roomDesign visualisation
The Entertainment Room
Host without opening your front door.
Explore The Entertainment Room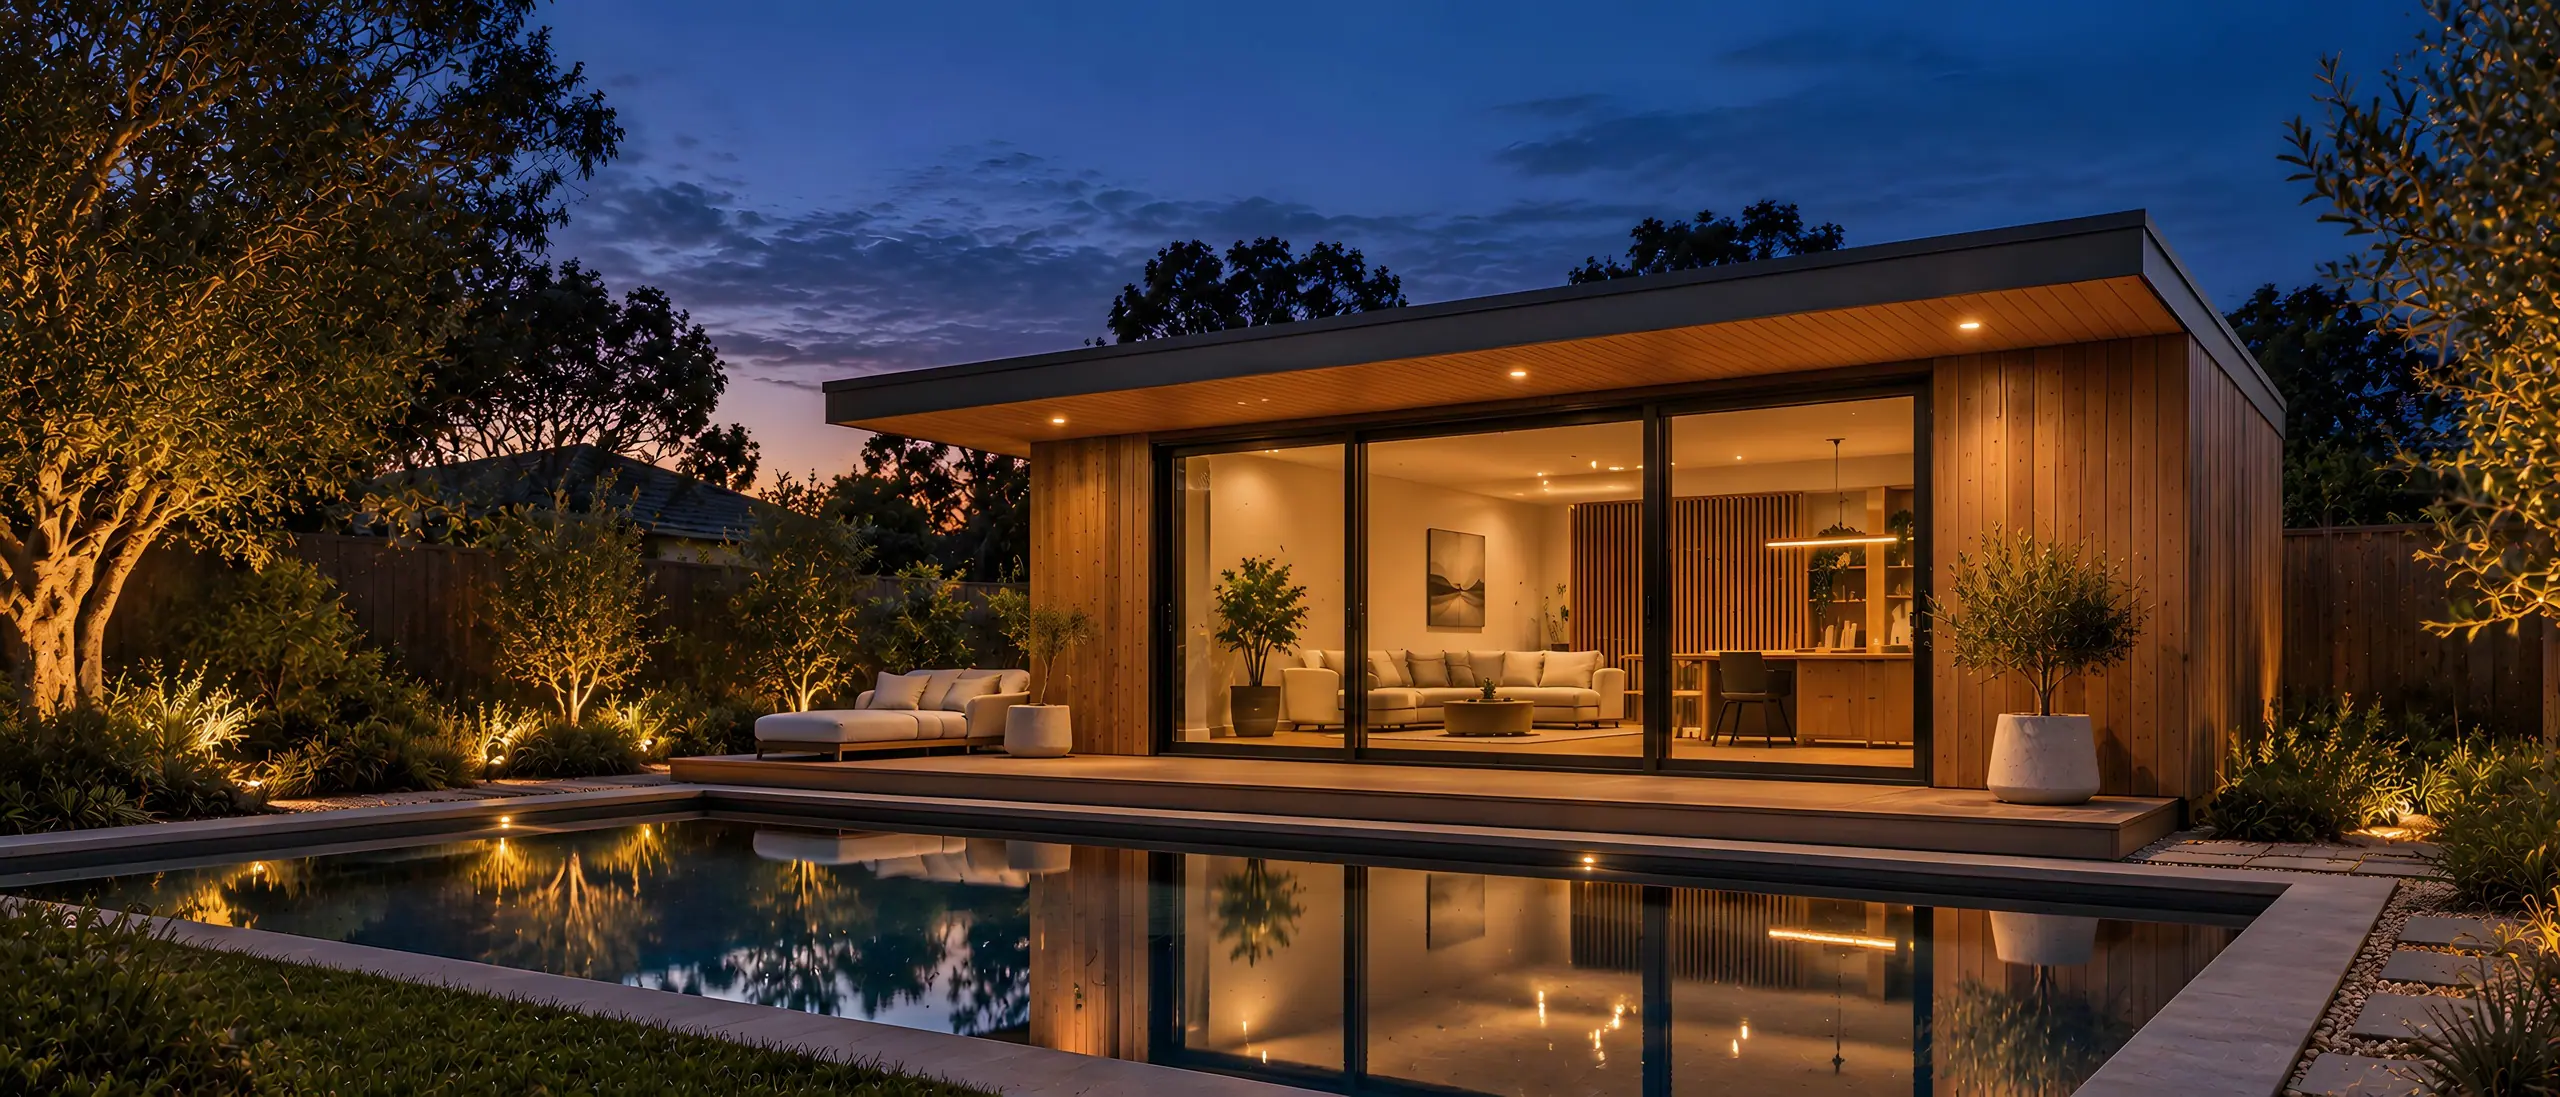
Fully custom-designedDesign visualisation
The Bespoke Collection
If it's not on this list, that's exactly the point.
Explore The Bespoke Collection


04Garden room vs. extension
Same lifestyle upgrade. Without the renovation.
A traditional extension isn't the only way to add space that works for you, and it's rarely the faster or simpler one.
4–12weeks
Typical HAVN build, depending on the size, design and level of fit-out.
Free design consultation
Let's start designing your space.
Six quick steps, takes about 90 seconds. No obligation, no hard sell.
Book a Consultation

05Built properly
Engineered from the ground up.
From engineered footings and timber framing to insulation, glazing and final finishes, every HAVN room is built to the same standard, whatever its size or purpose.
01Foundation
02Frame
03Envelope
04Glazing
Design visualisation
06Standard, not optional
Everything you need. Included from the start.
Every HAVN Studios room includes the same considered standard of engineering, insulation and finish—regardless of its size or purpose.
Structure & Foundations
- Site-specific engineering and documentation
- Engineered concrete footing system
- Raised structural timber floor
- Structural timber framing
- + 2 more
Exterior & Envelope
- Premium external cladding
- Low-pitch COLORBOND® steel roofing system
- Integrated guttering, downpipes and roof drainage
- Double-glazed aluminium windows and doors
- Exterior feature lighting
- Integrated entry decking
- + 4 more
Interior Finishes
- Full floor, wall and ceiling insulation
- Plasterboard-lined walls and ceilings
- Fully painted interior
- Durable hybrid flooring
- Skirting boards and internal trims
- + 3 more
Comfort & Fit-Out
- LED lighting and power outlets
- Split-system air conditioning
- Purpose-designed interior fit-out
- Turnkey handover
- Builder's warranty
- + 3 more
07What it's made of
Materials & Finishes
Composite cladding forms the standard exterior finish across the HAVN Studios range. Natural timber, architectural profiles and aluminium feature panels are also available, depending on the design and final specification.
See every finish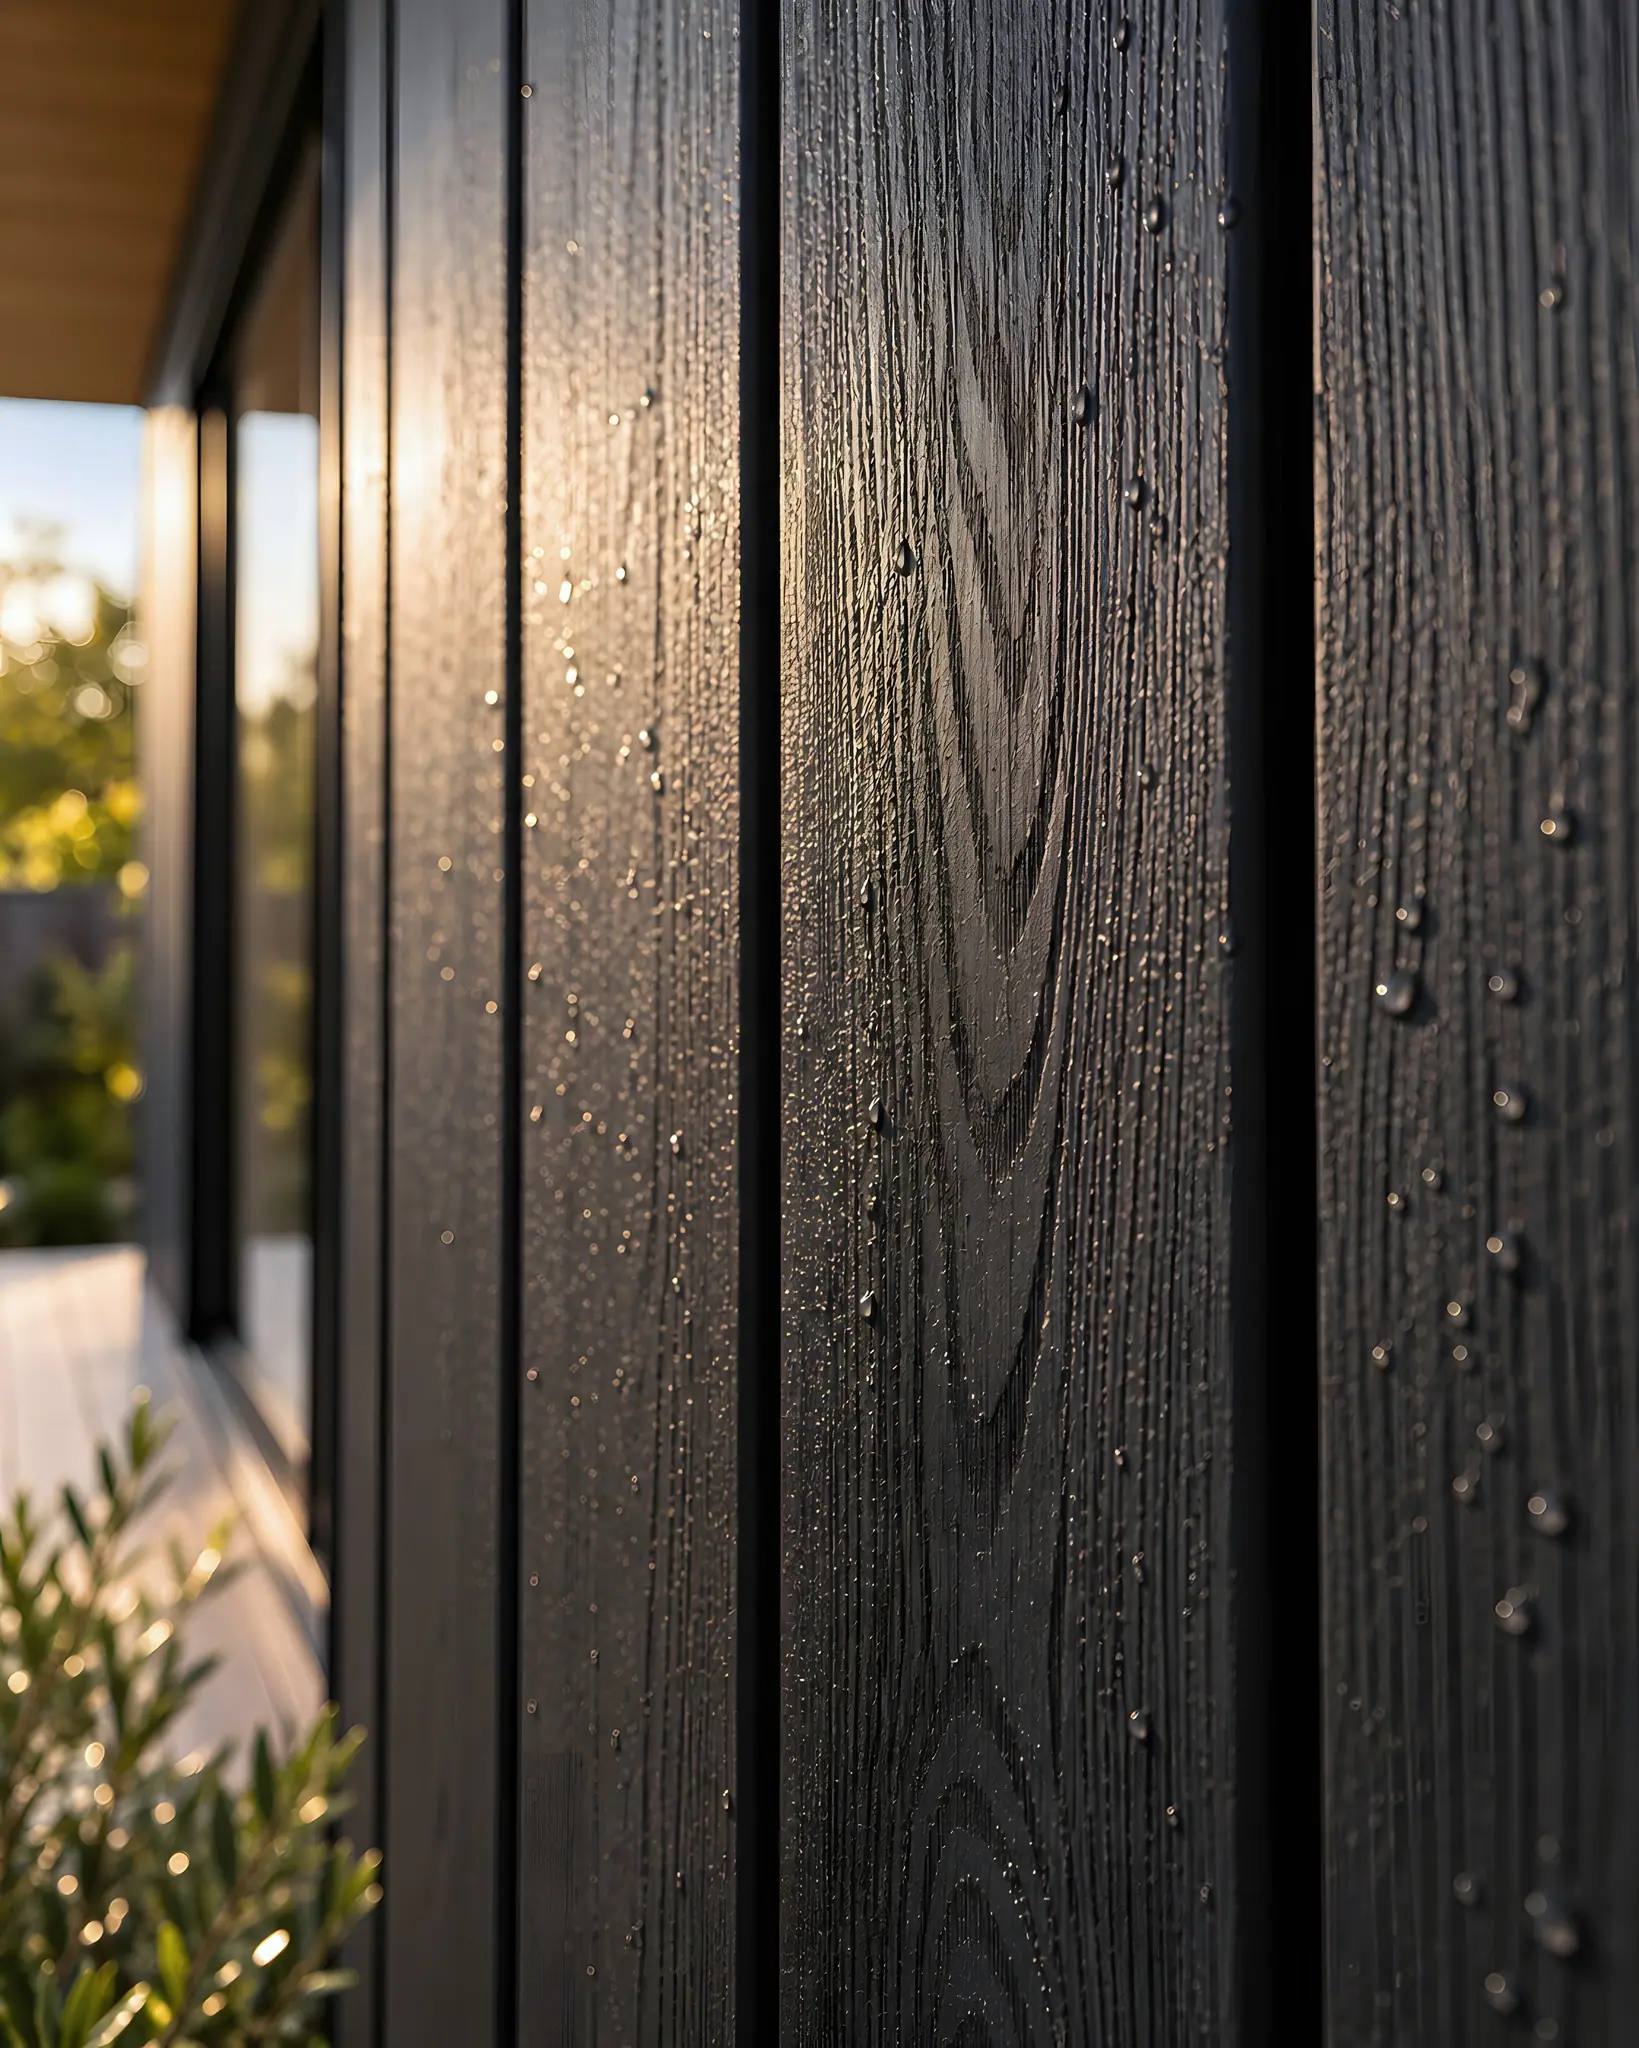
Composite cladding
Standard finish
Low-maintenance timber-look cladding selected for durability in Perth conditions.
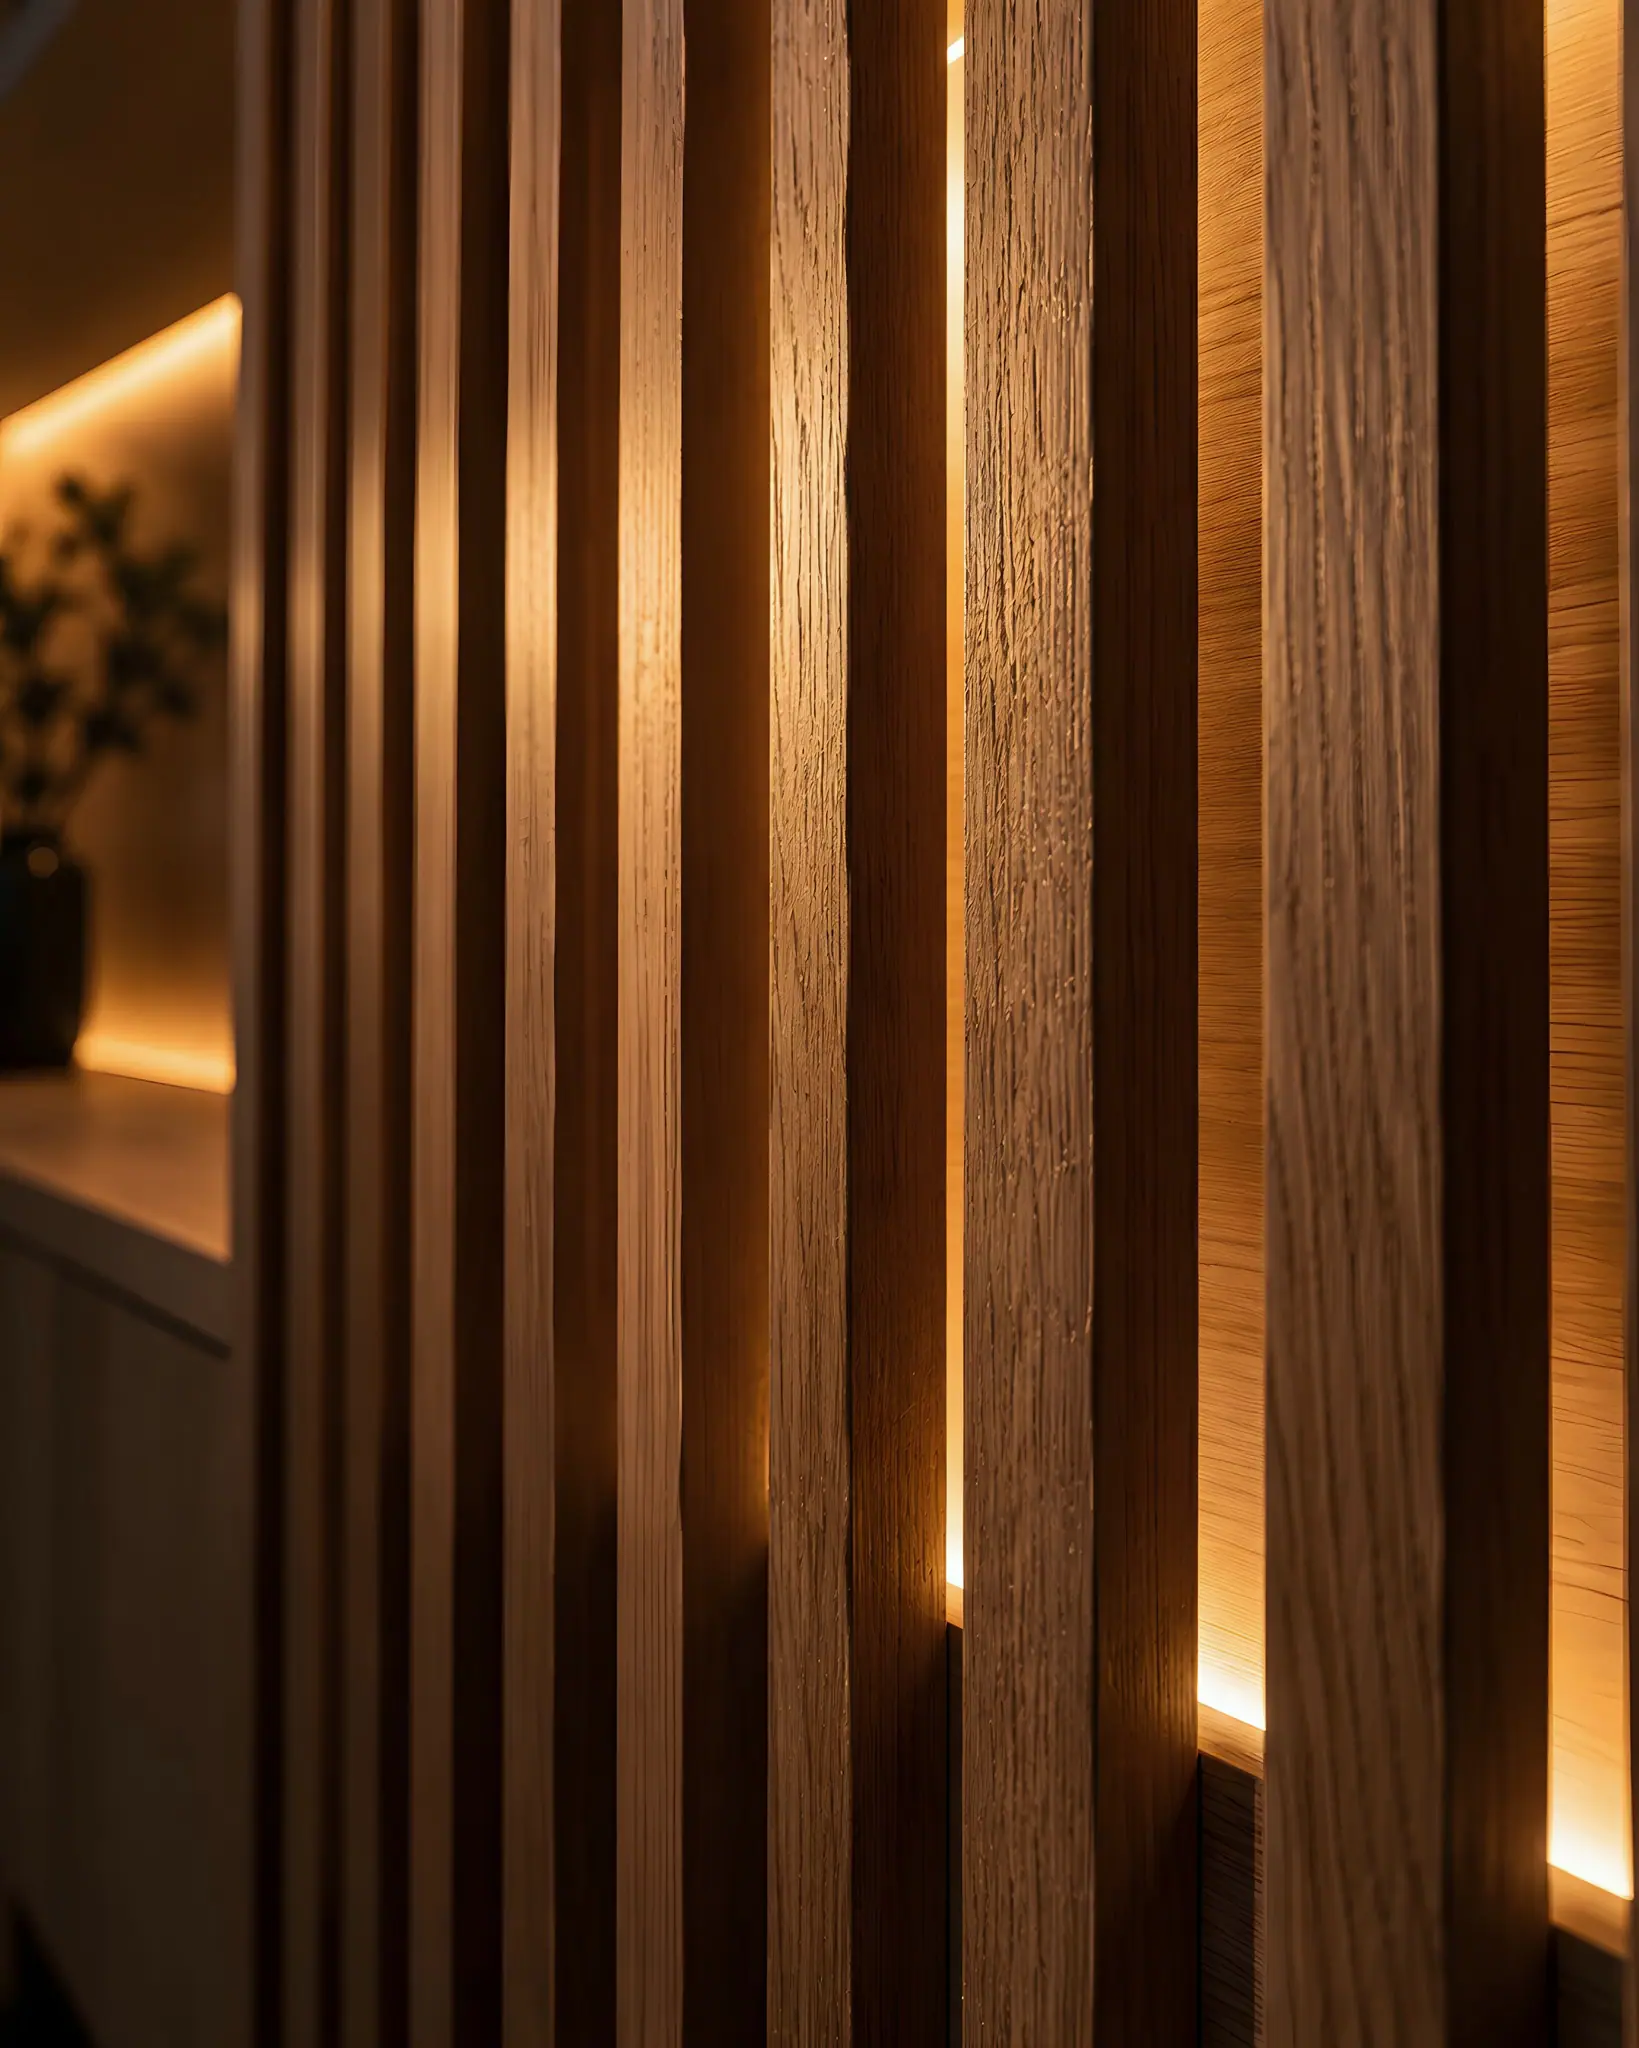
Natural timber
Available finish
Warm, tactile timber for feature walls and exterior accents.
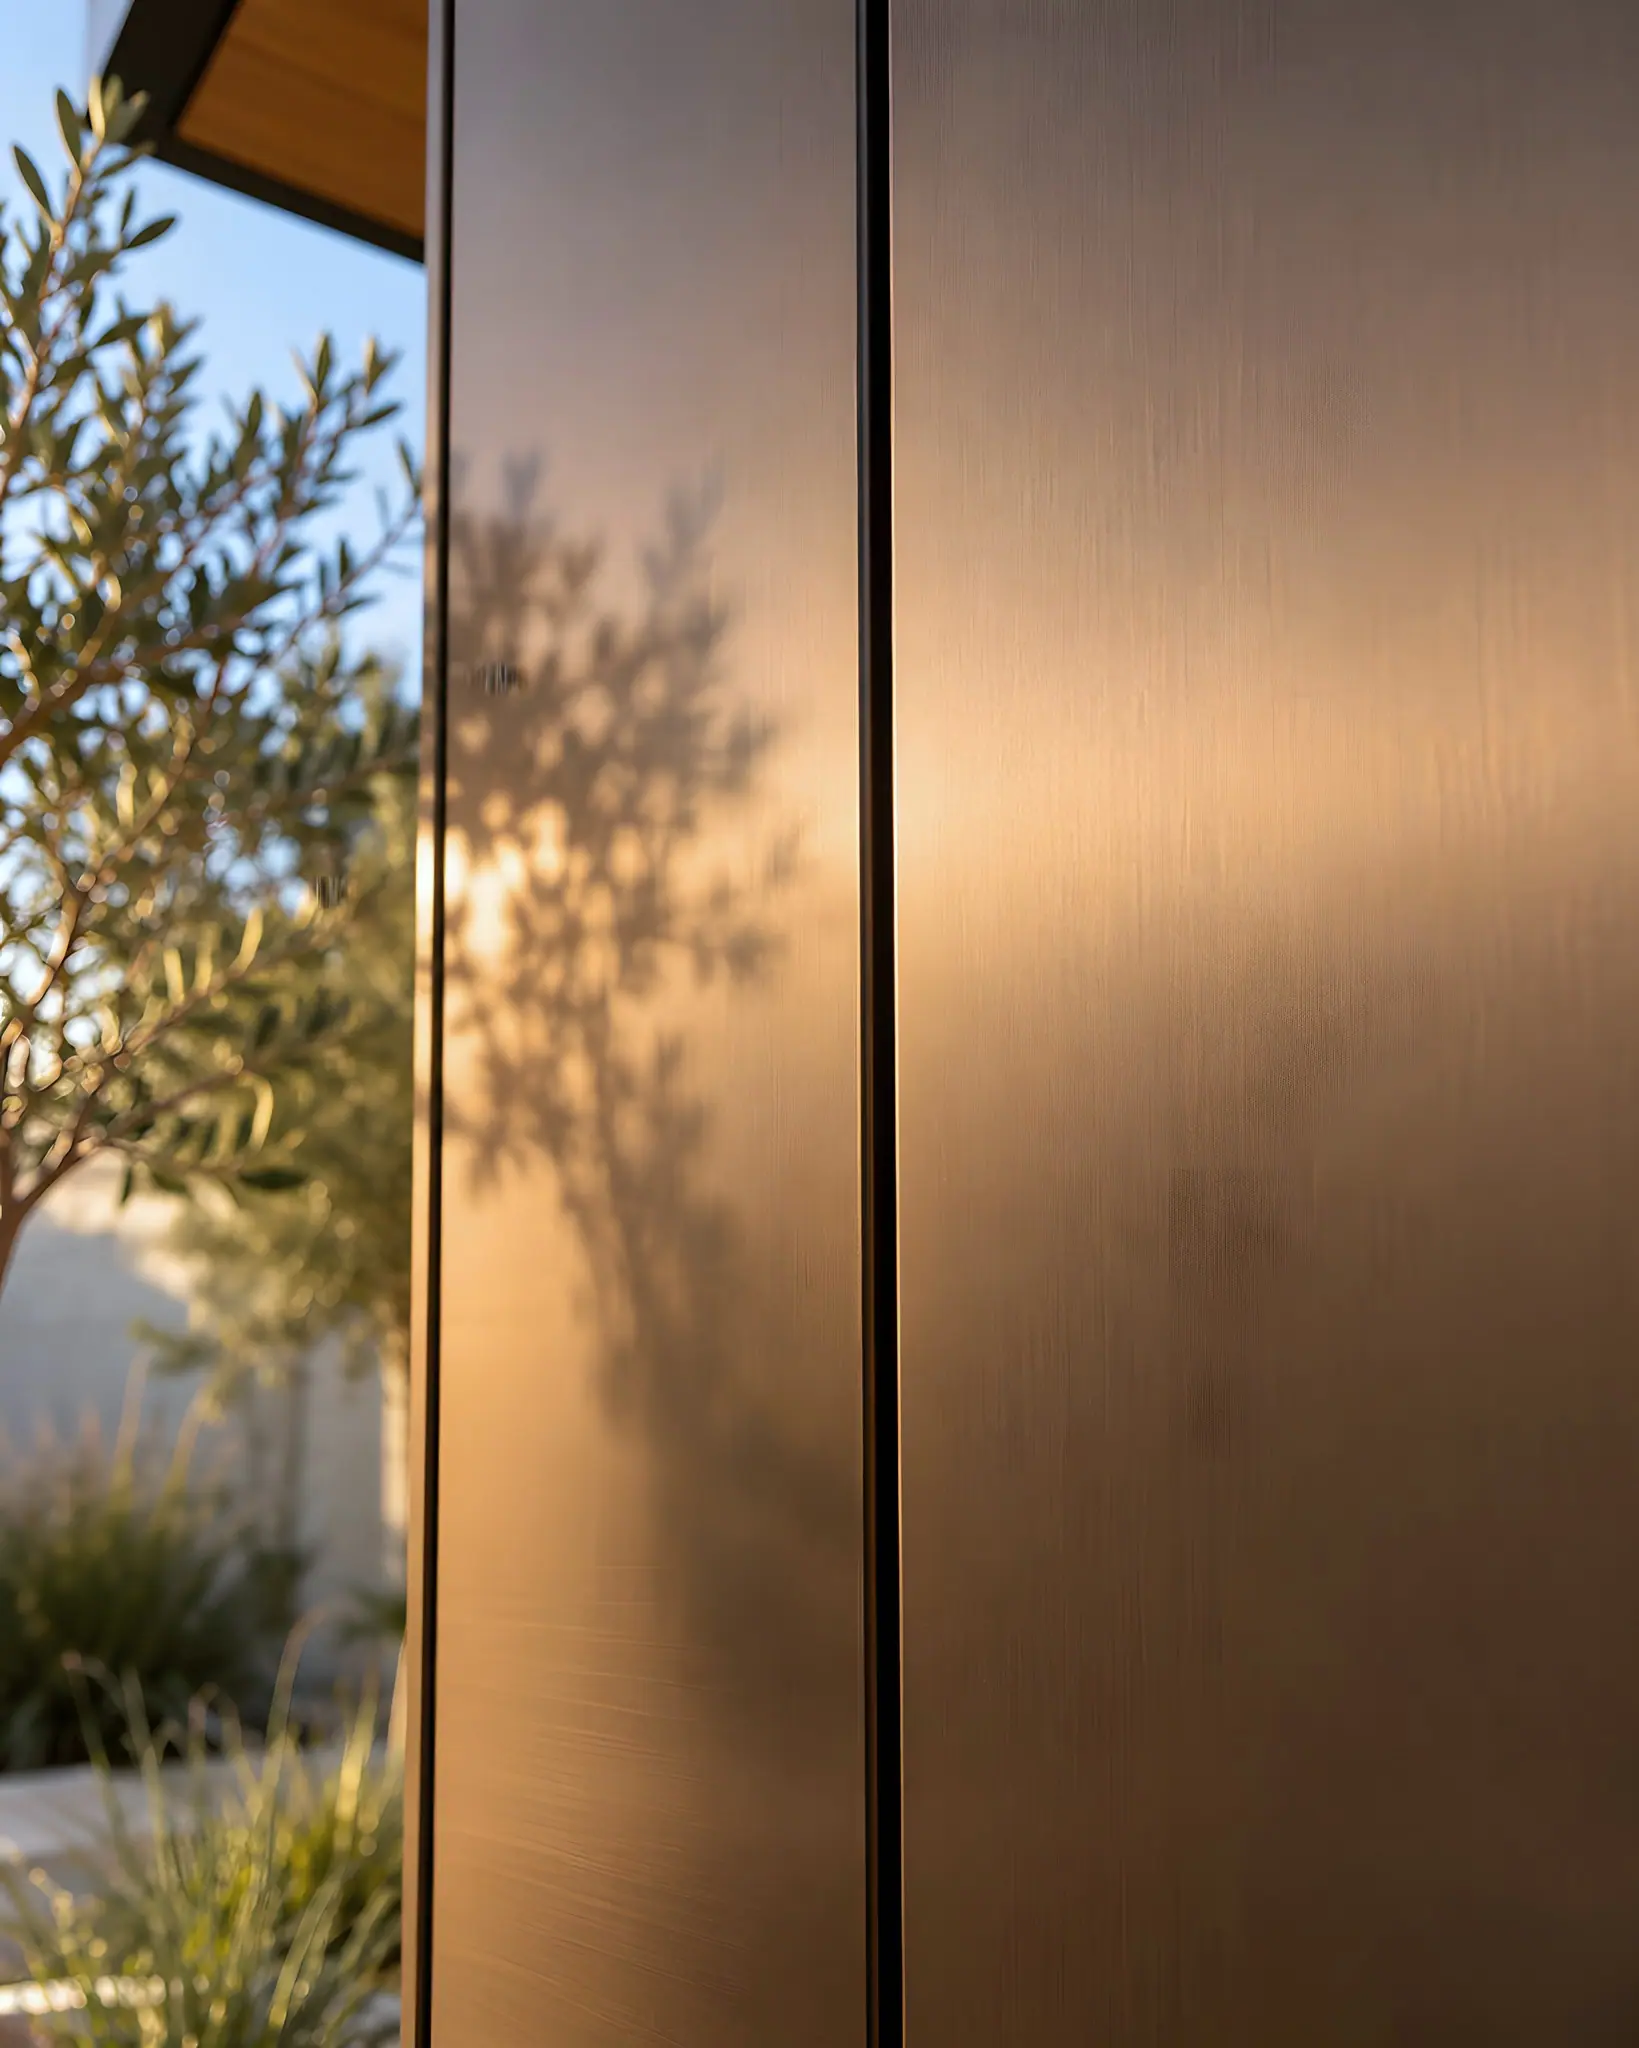
Aluminium sheet cladding
Available finish
A crisp, contemporary option for feature panels and accents.
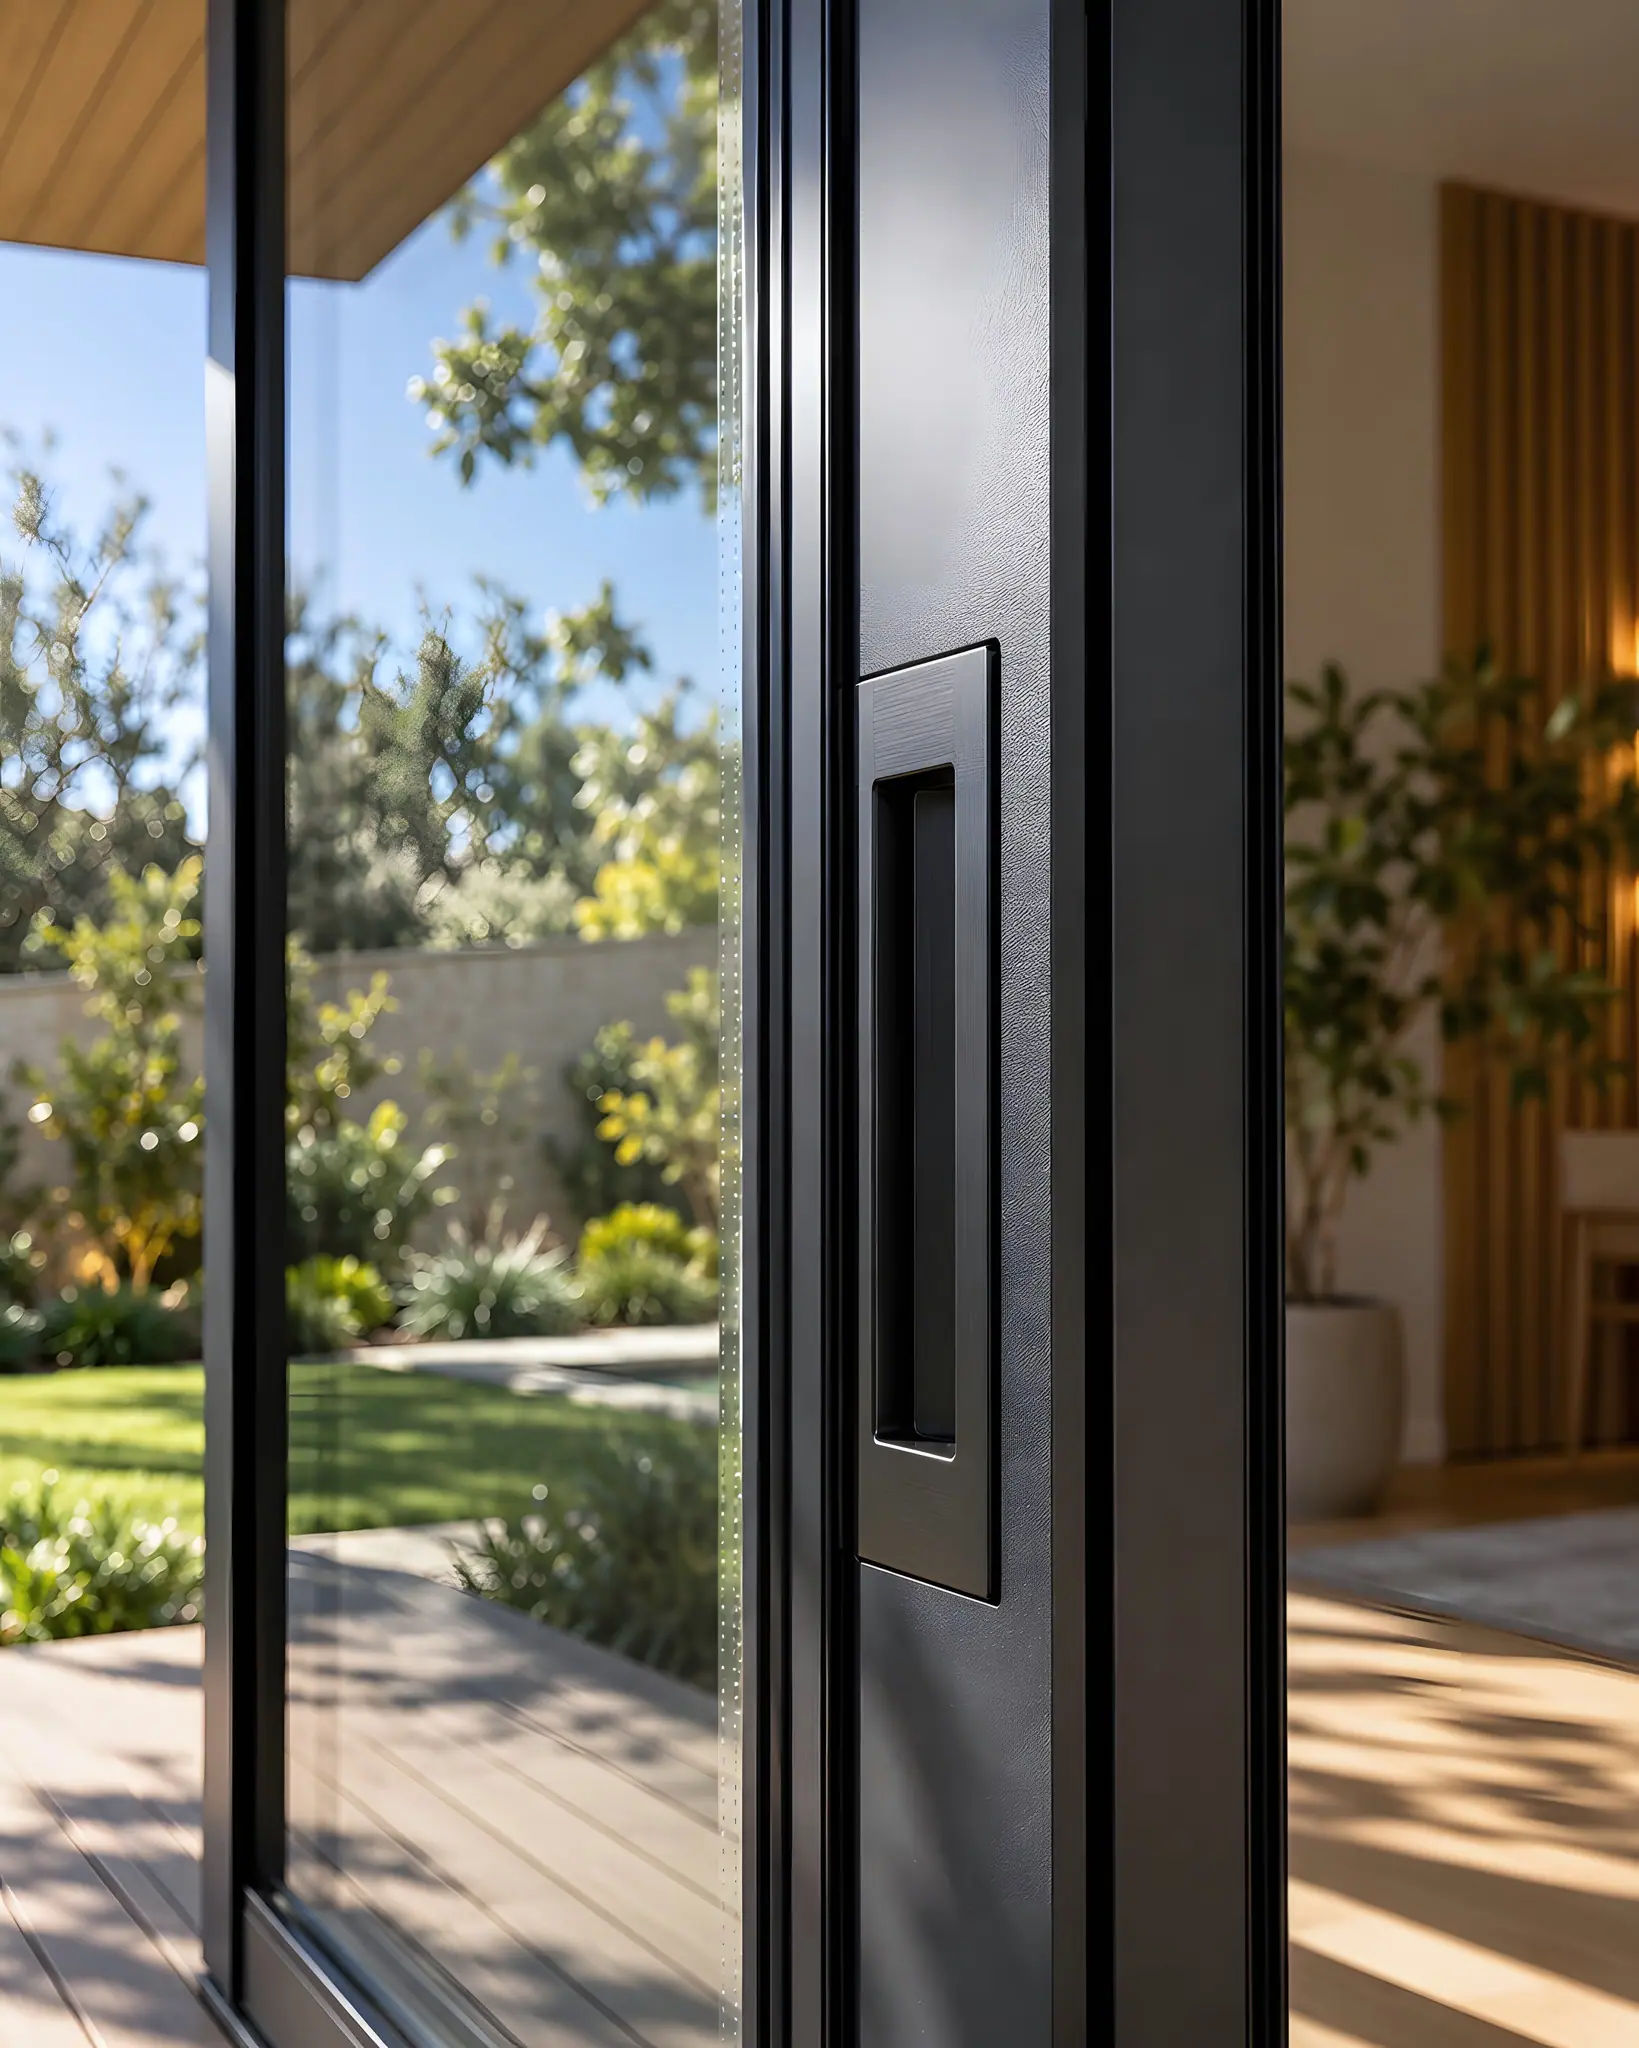
Powder-coated aluminium
Used for window and door frames to provide a durable, colour-matched finish.
08Design concepts
Every room, designed for its site.
Design visualisations. Every HAVN room is designed for its site.
View design concepts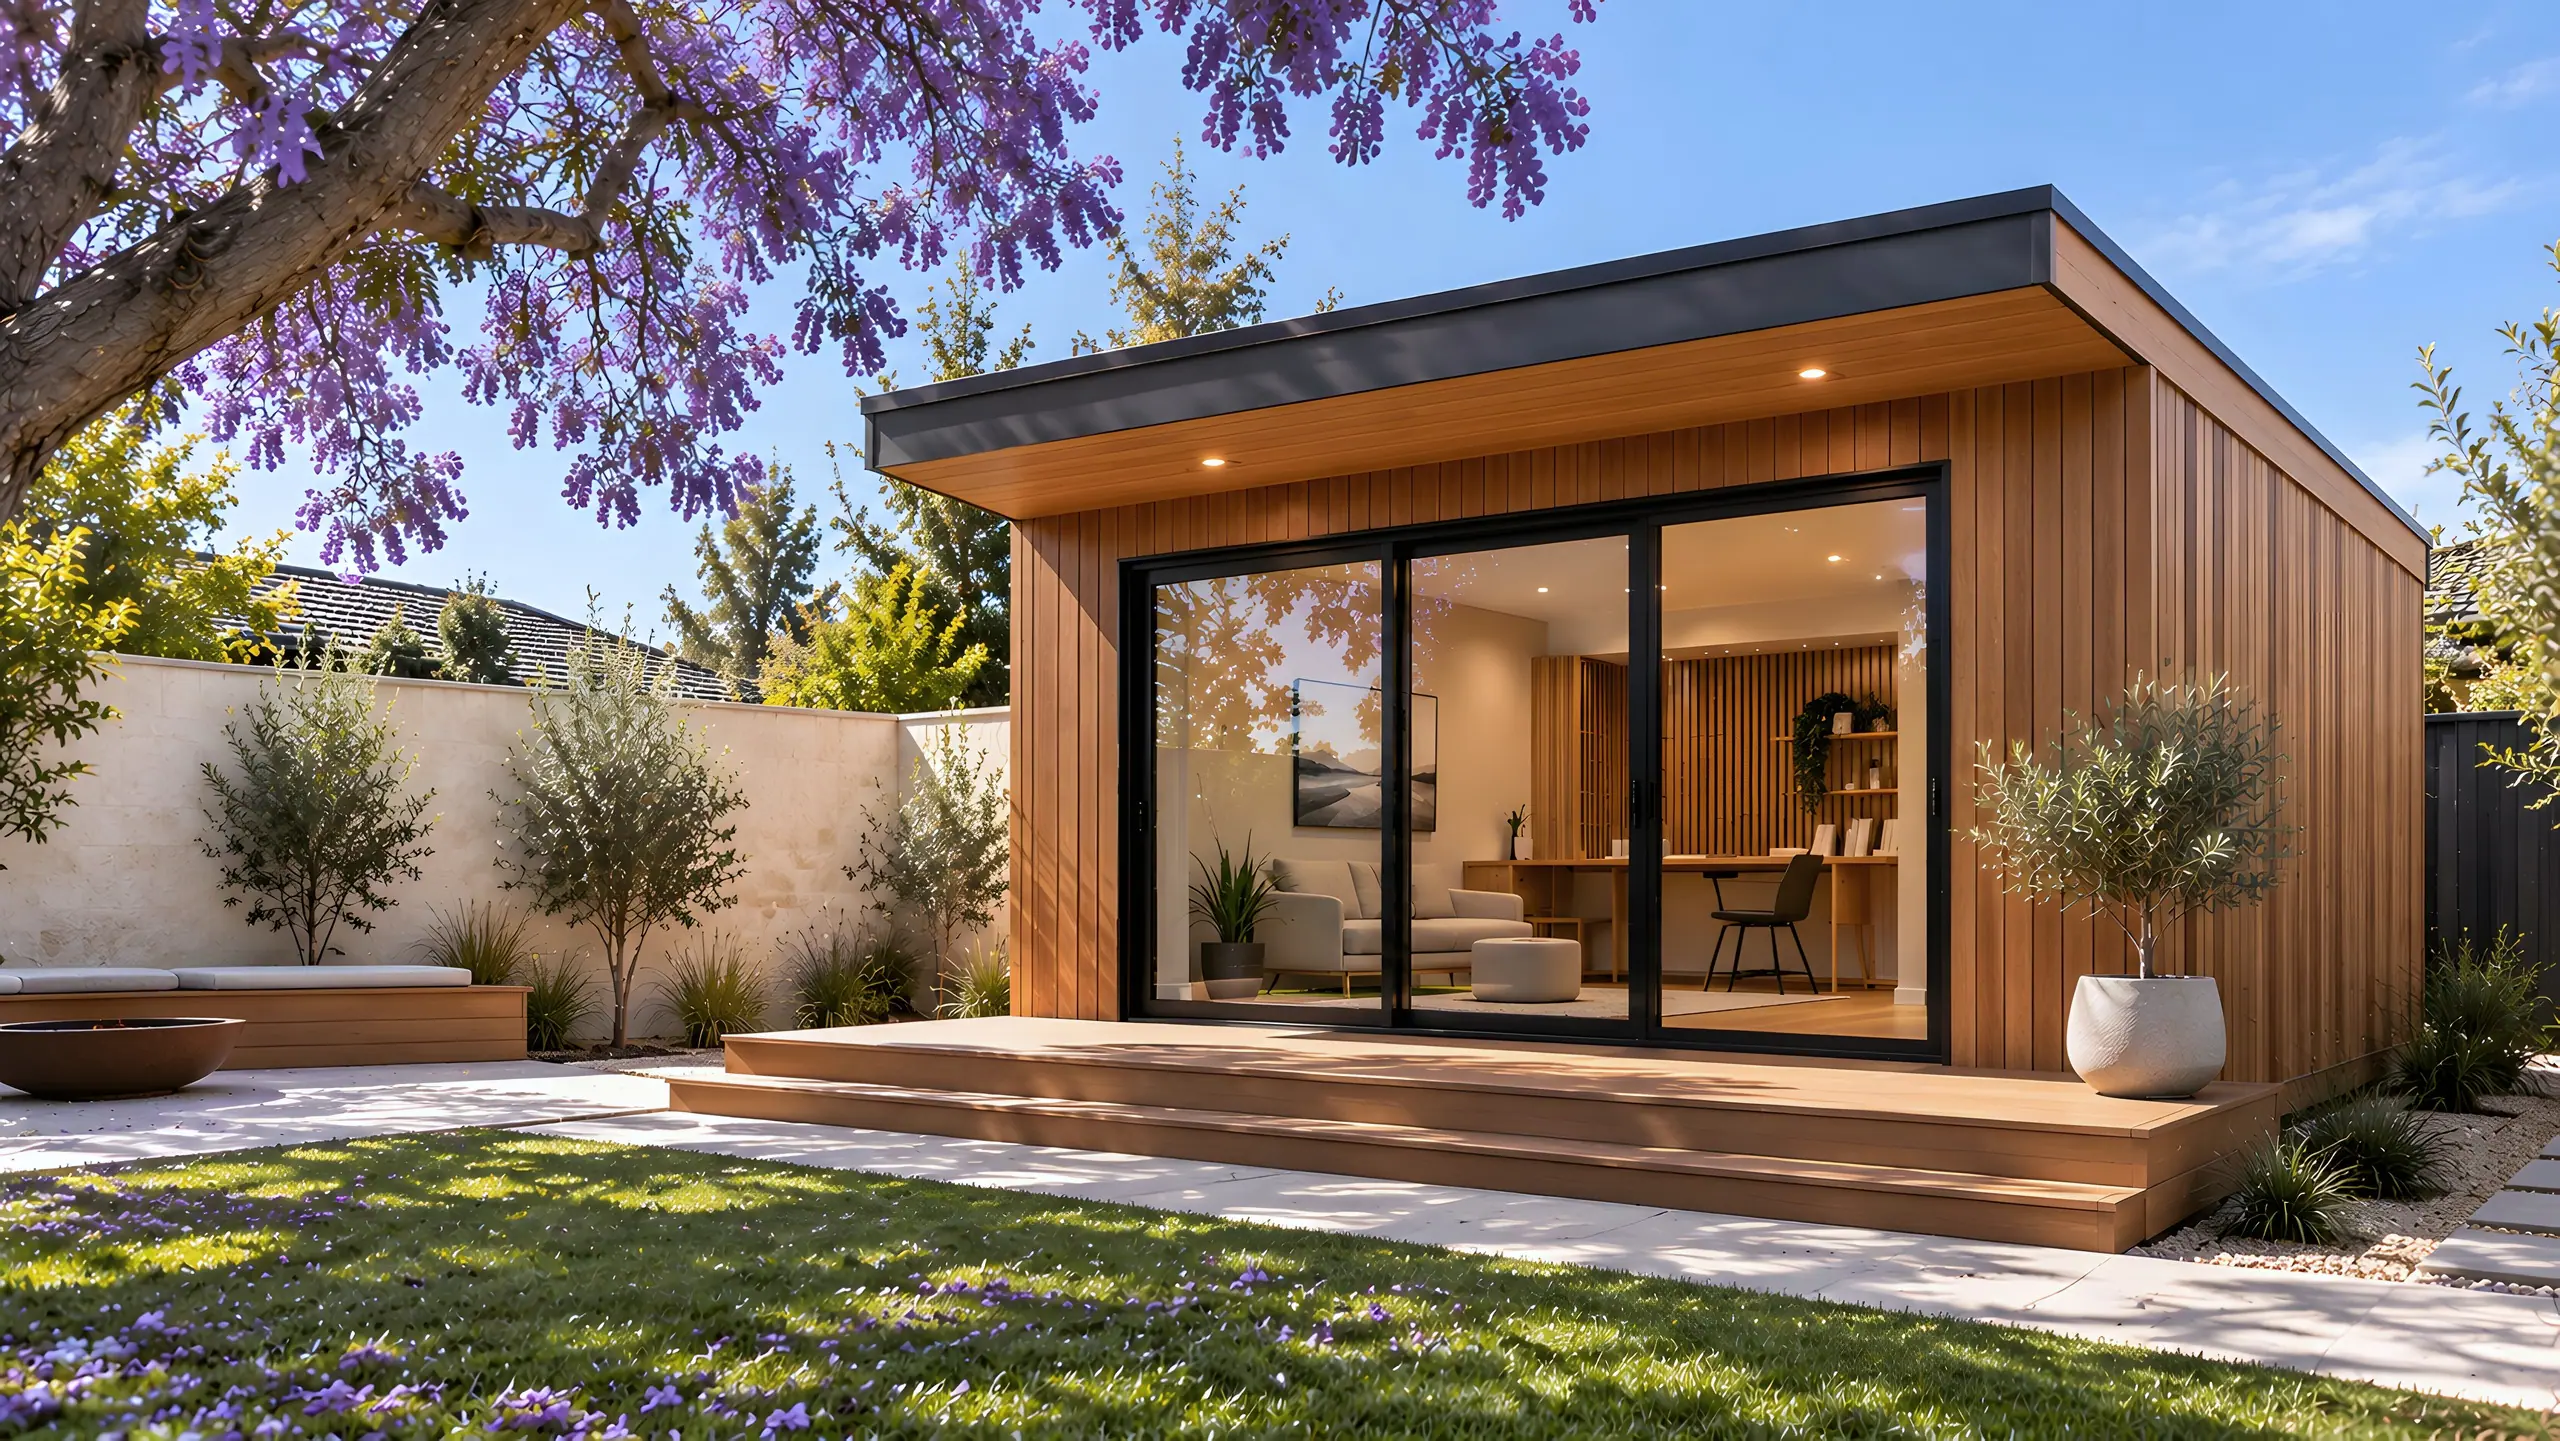
Cedar pavilionStudio beneath a jacaranda. View design concepts
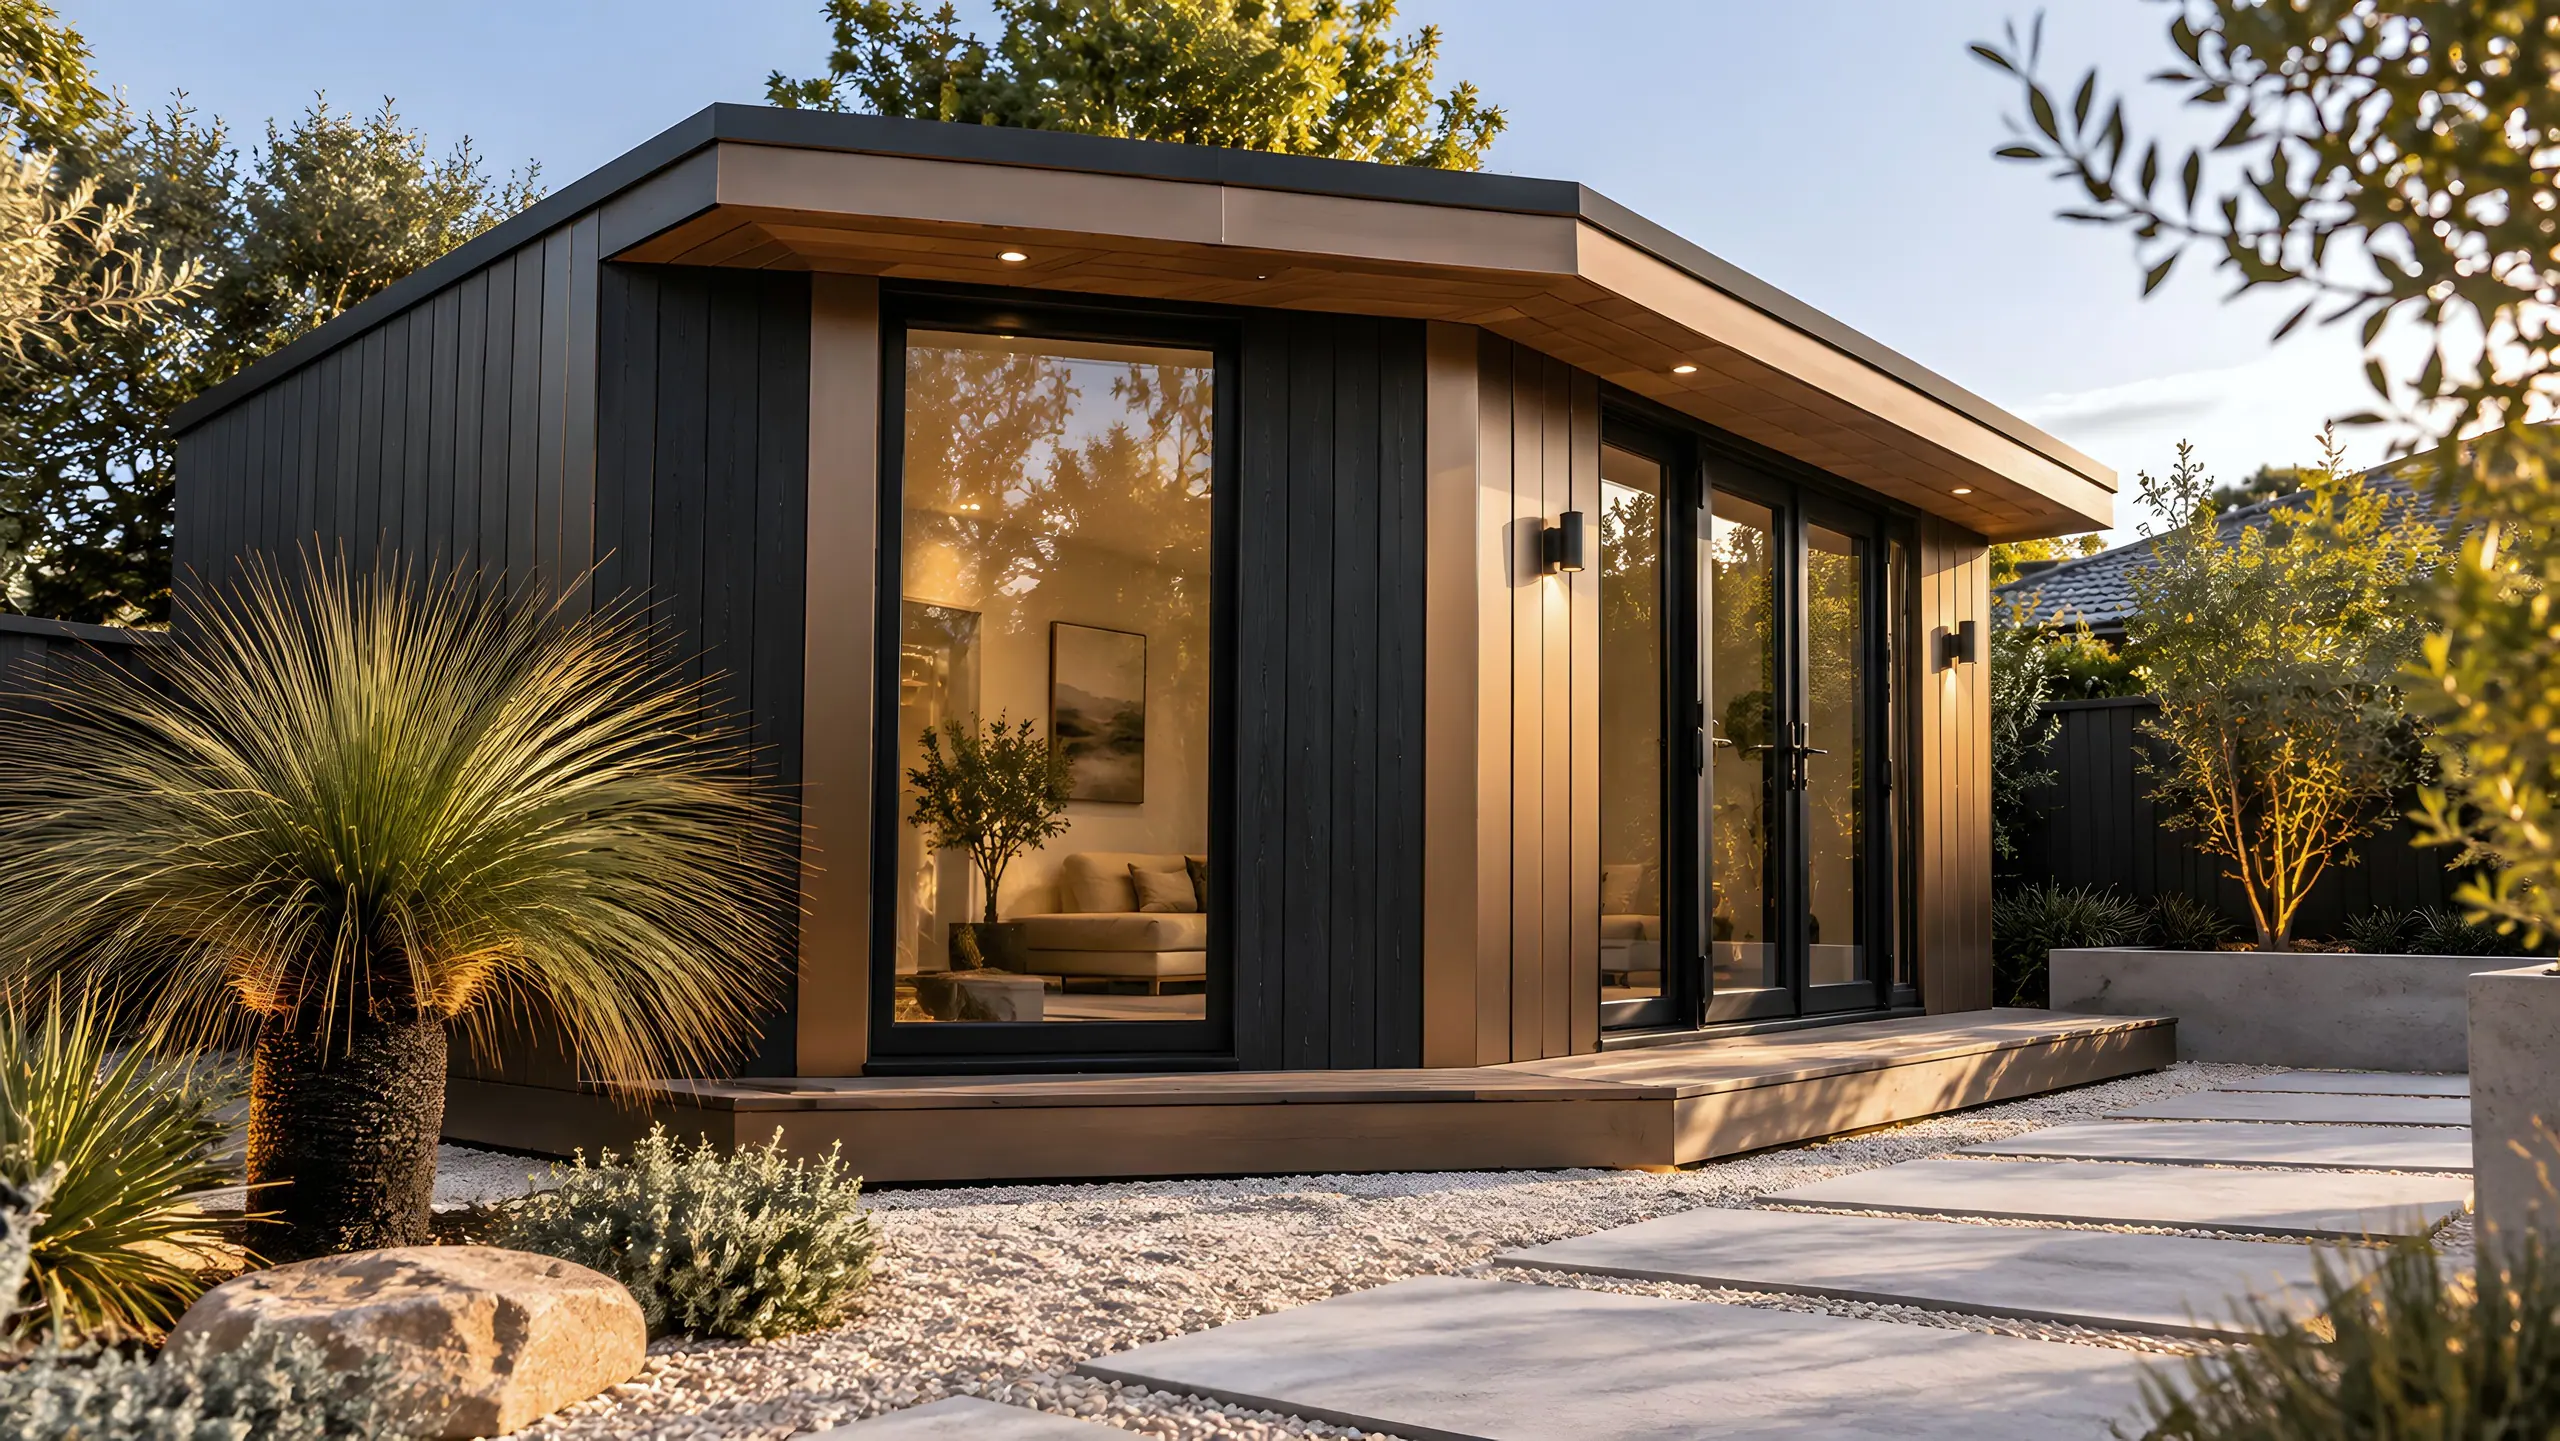
Bronze and charcoalNative garden, grass trees. View design concepts
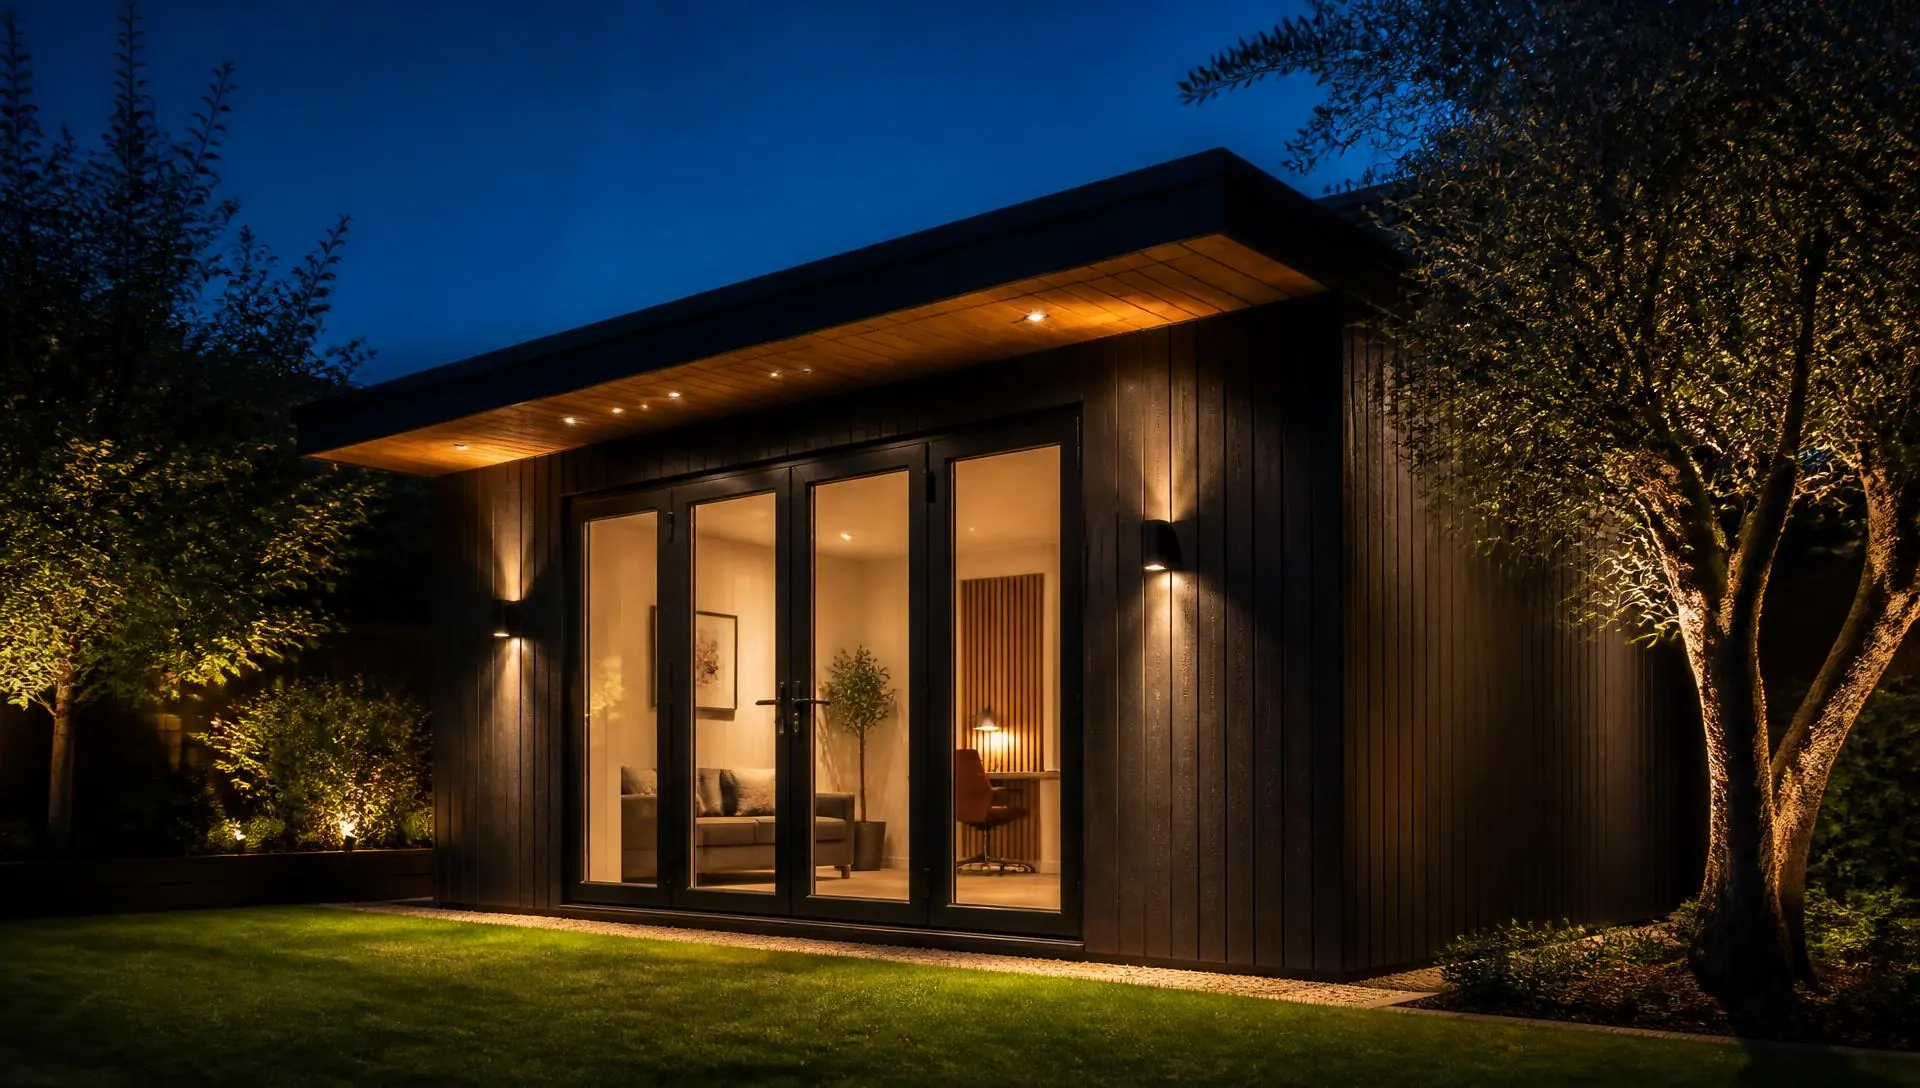
Garden room at blue hourEvening hosting. View design concepts
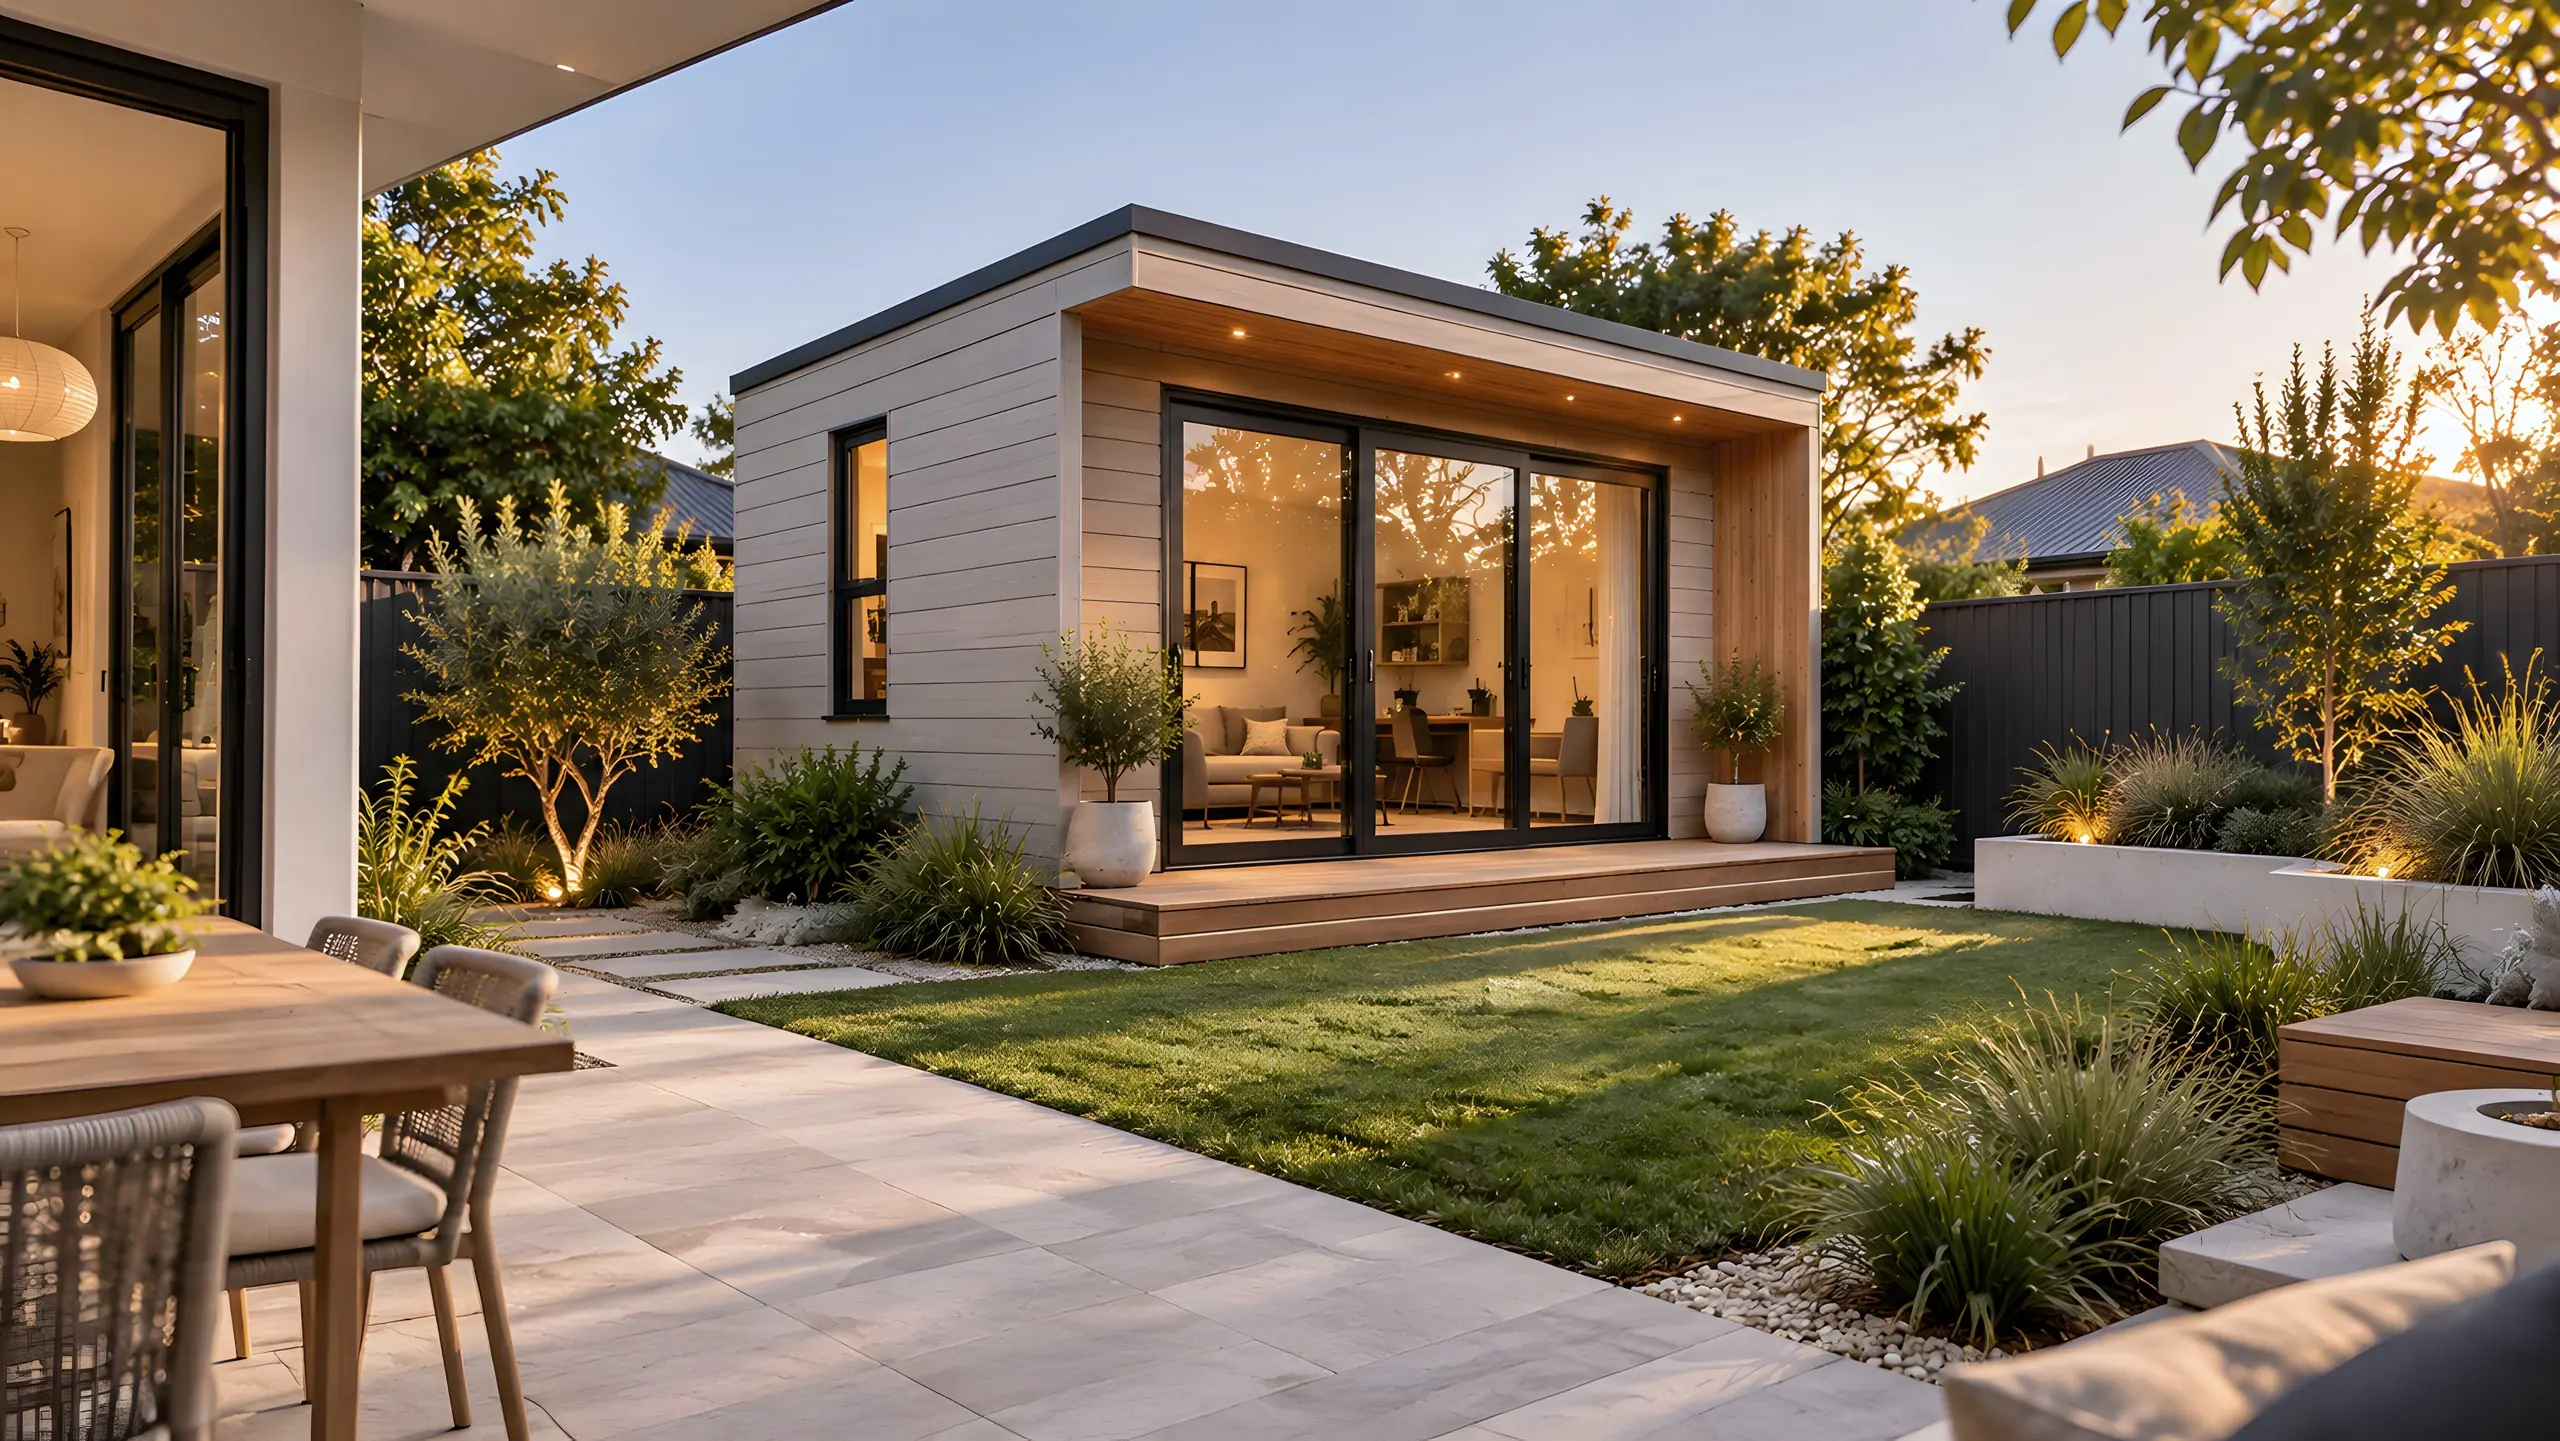
Pale-clad studioSeen from the alfresco. View design concepts
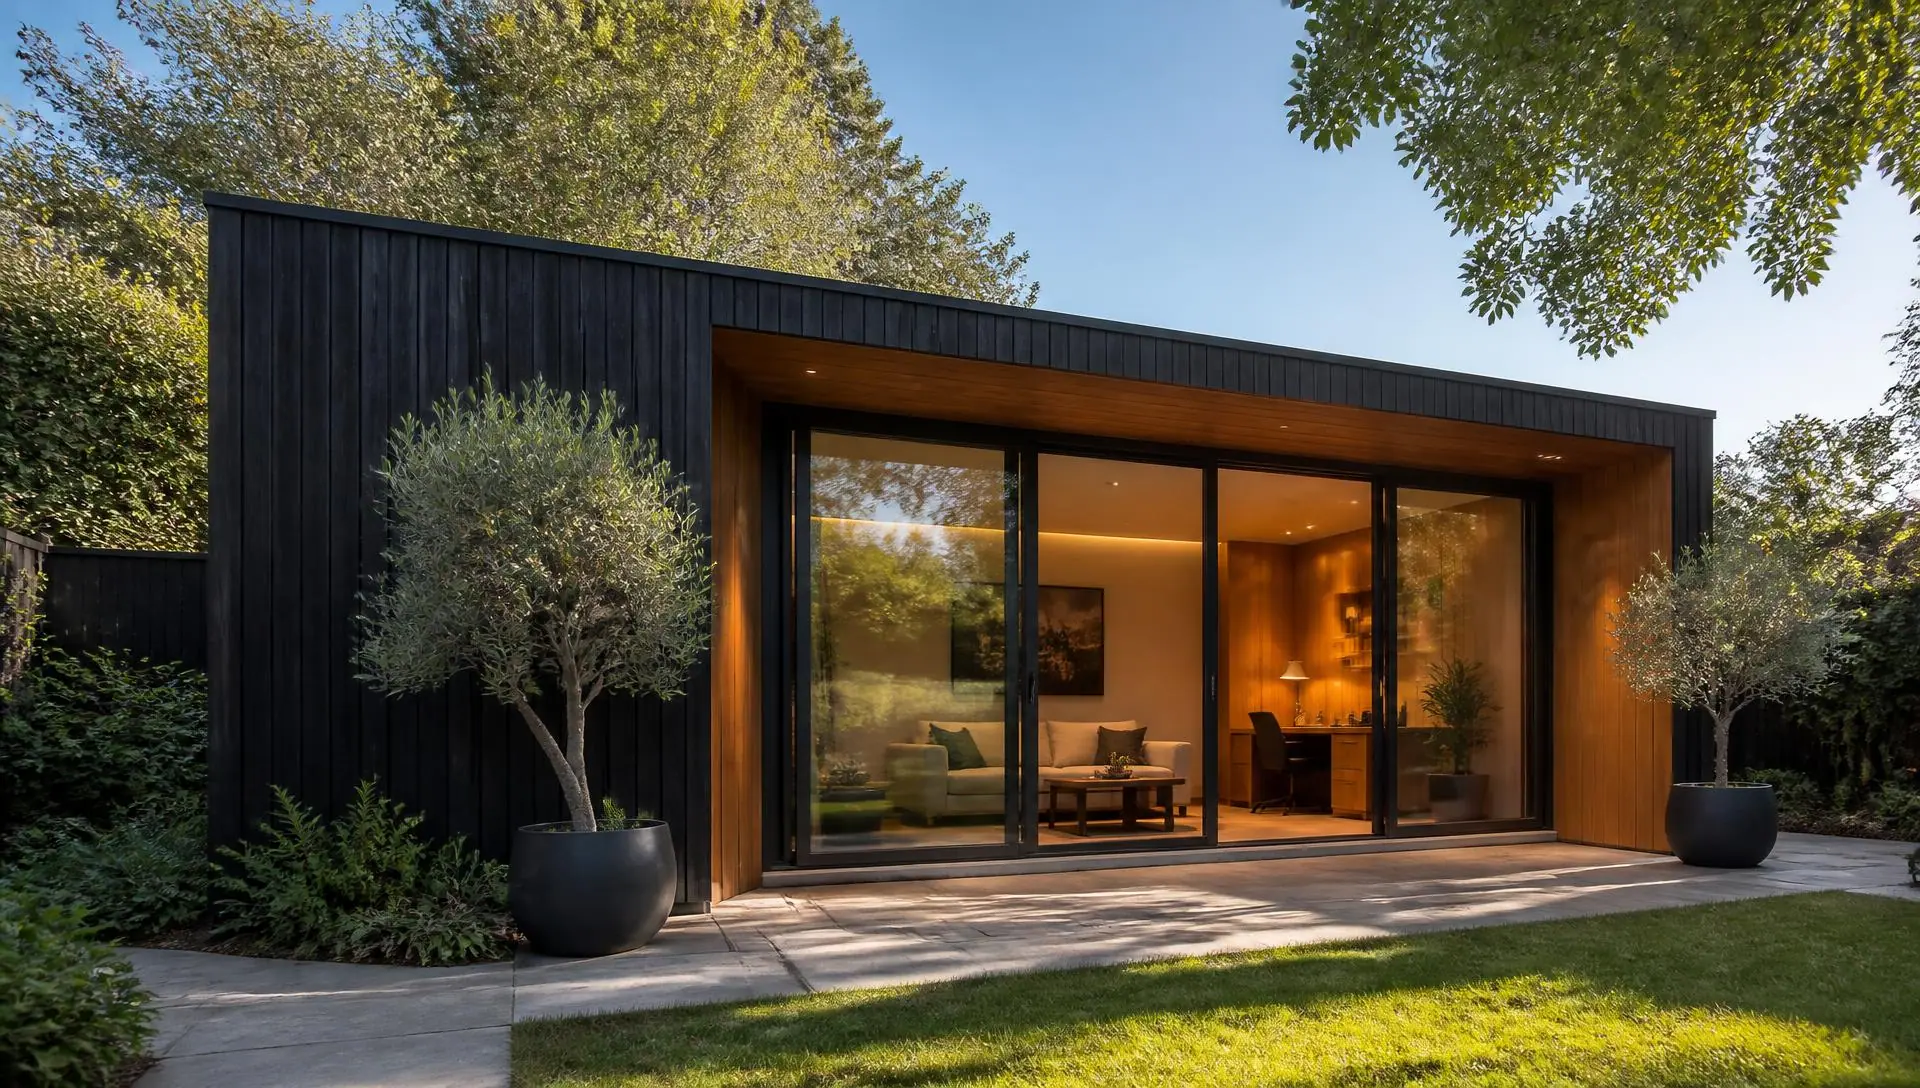
Timber-lined recessWide glazing, daylight. View design concepts
09Not ready to talk yet?
Get the Garden Room Buyer's Guide.
A free, no-obligation guide covering everything you'd want to know before your first consultation.
- Indicative pricing bands for all 7 room types
- The full standard inclusions & optional extras list
- A step-by-step guide to approvals in WA
- Questions to ask before you sign with any builder
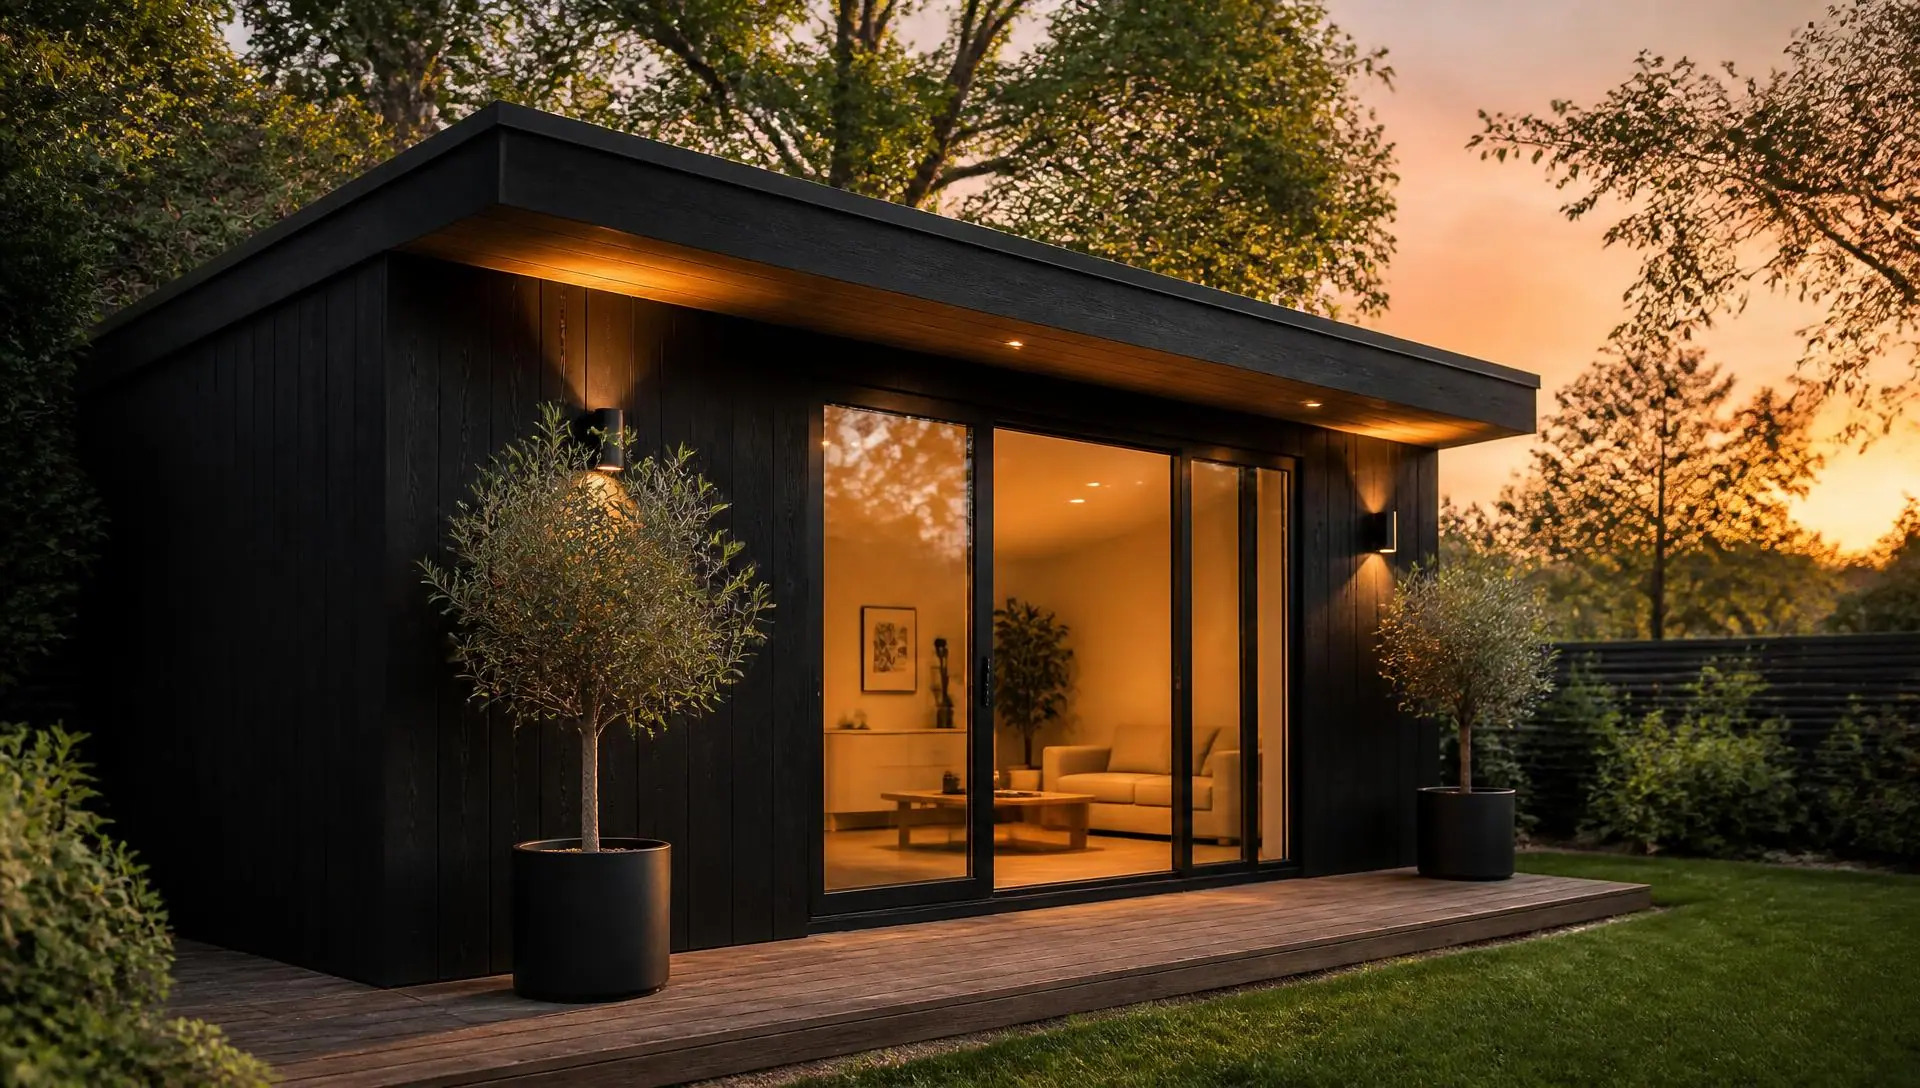
10Free design consultation
Design visualisation
Let's design your next favourite room.
Start with a free design consultation. No obligation, no hard sell.
Book a Consultation- Locally Built in Perth
- Builder's Warranty Included
- Turnkey, Start to Finish
- Free Design Consultation