Standard, not optional
Everything you need. Included from the start.
Every HAVN Studios room includes the same considered standard of engineering, insulation and finish—regardless of its size or purpose.
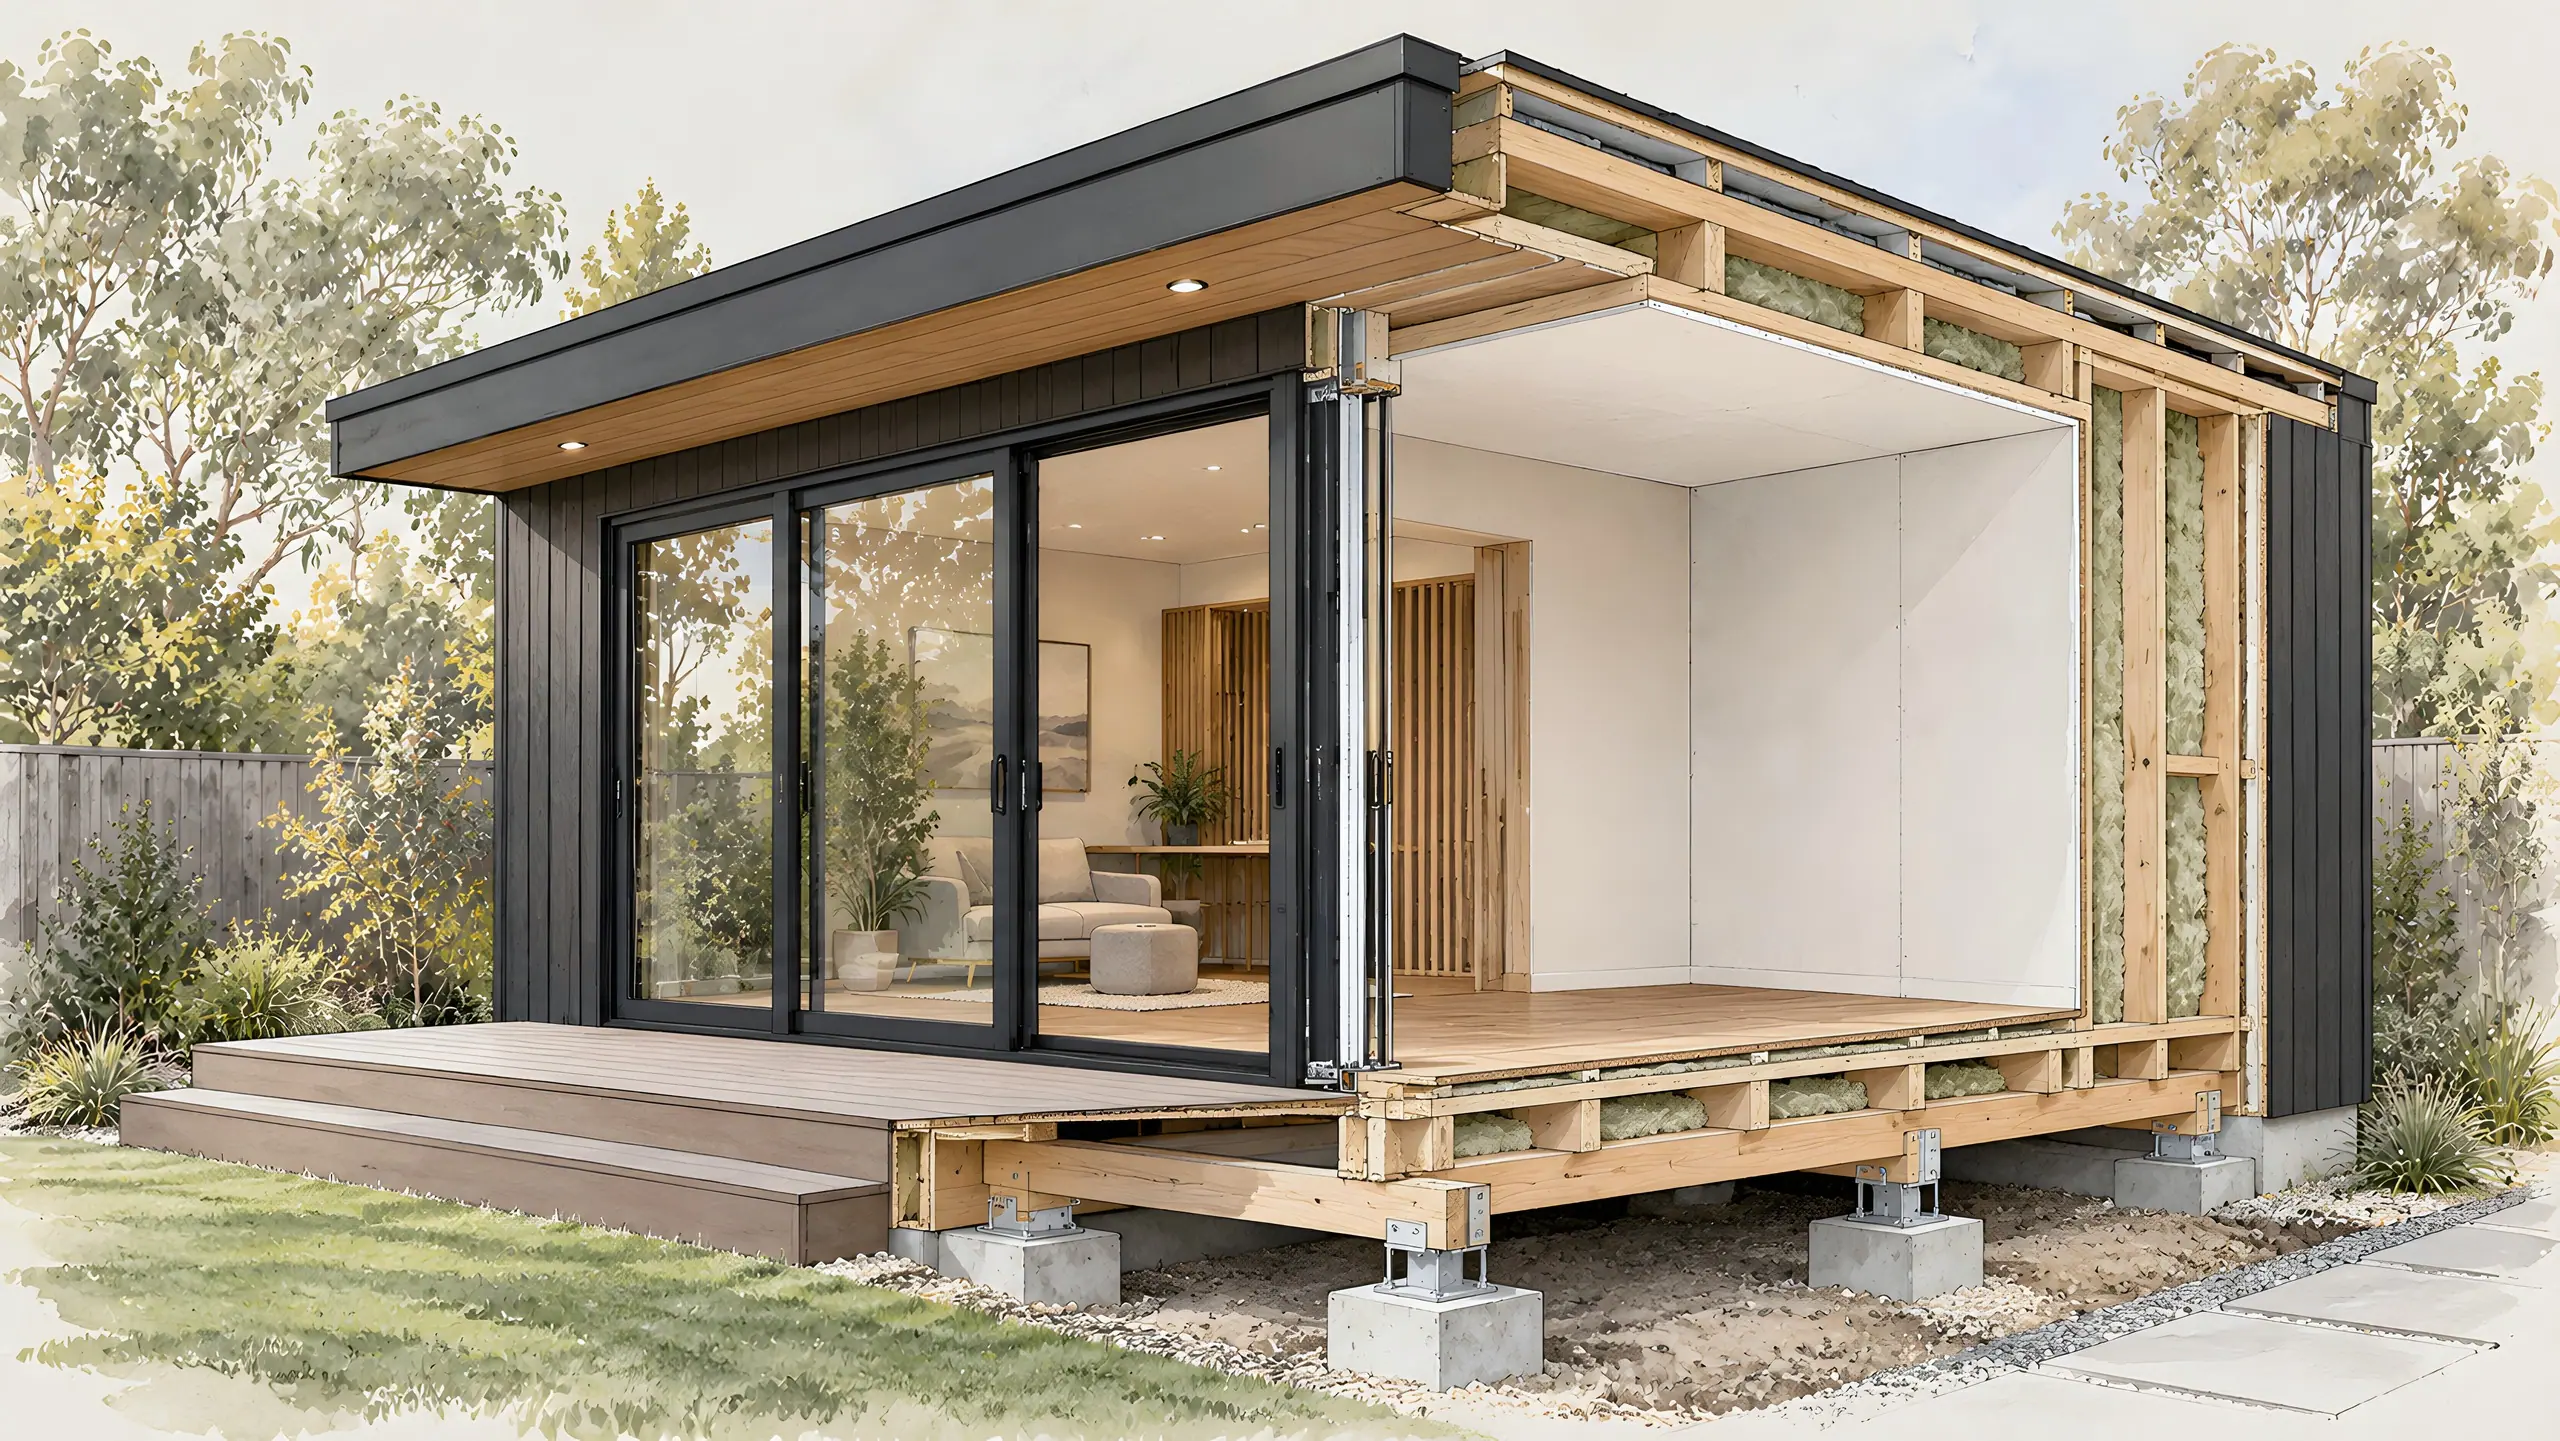
Structure & Foundations
4 items- Site-specific engineering and documentation
- Engineered concrete footing system
- Raised structural timber floor
- Structural timber framing
Exterior & Envelope
6 items- Premium external cladding
- Low-pitch COLORBOND® steel roofing system
- Integrated guttering, downpipes and roof drainage
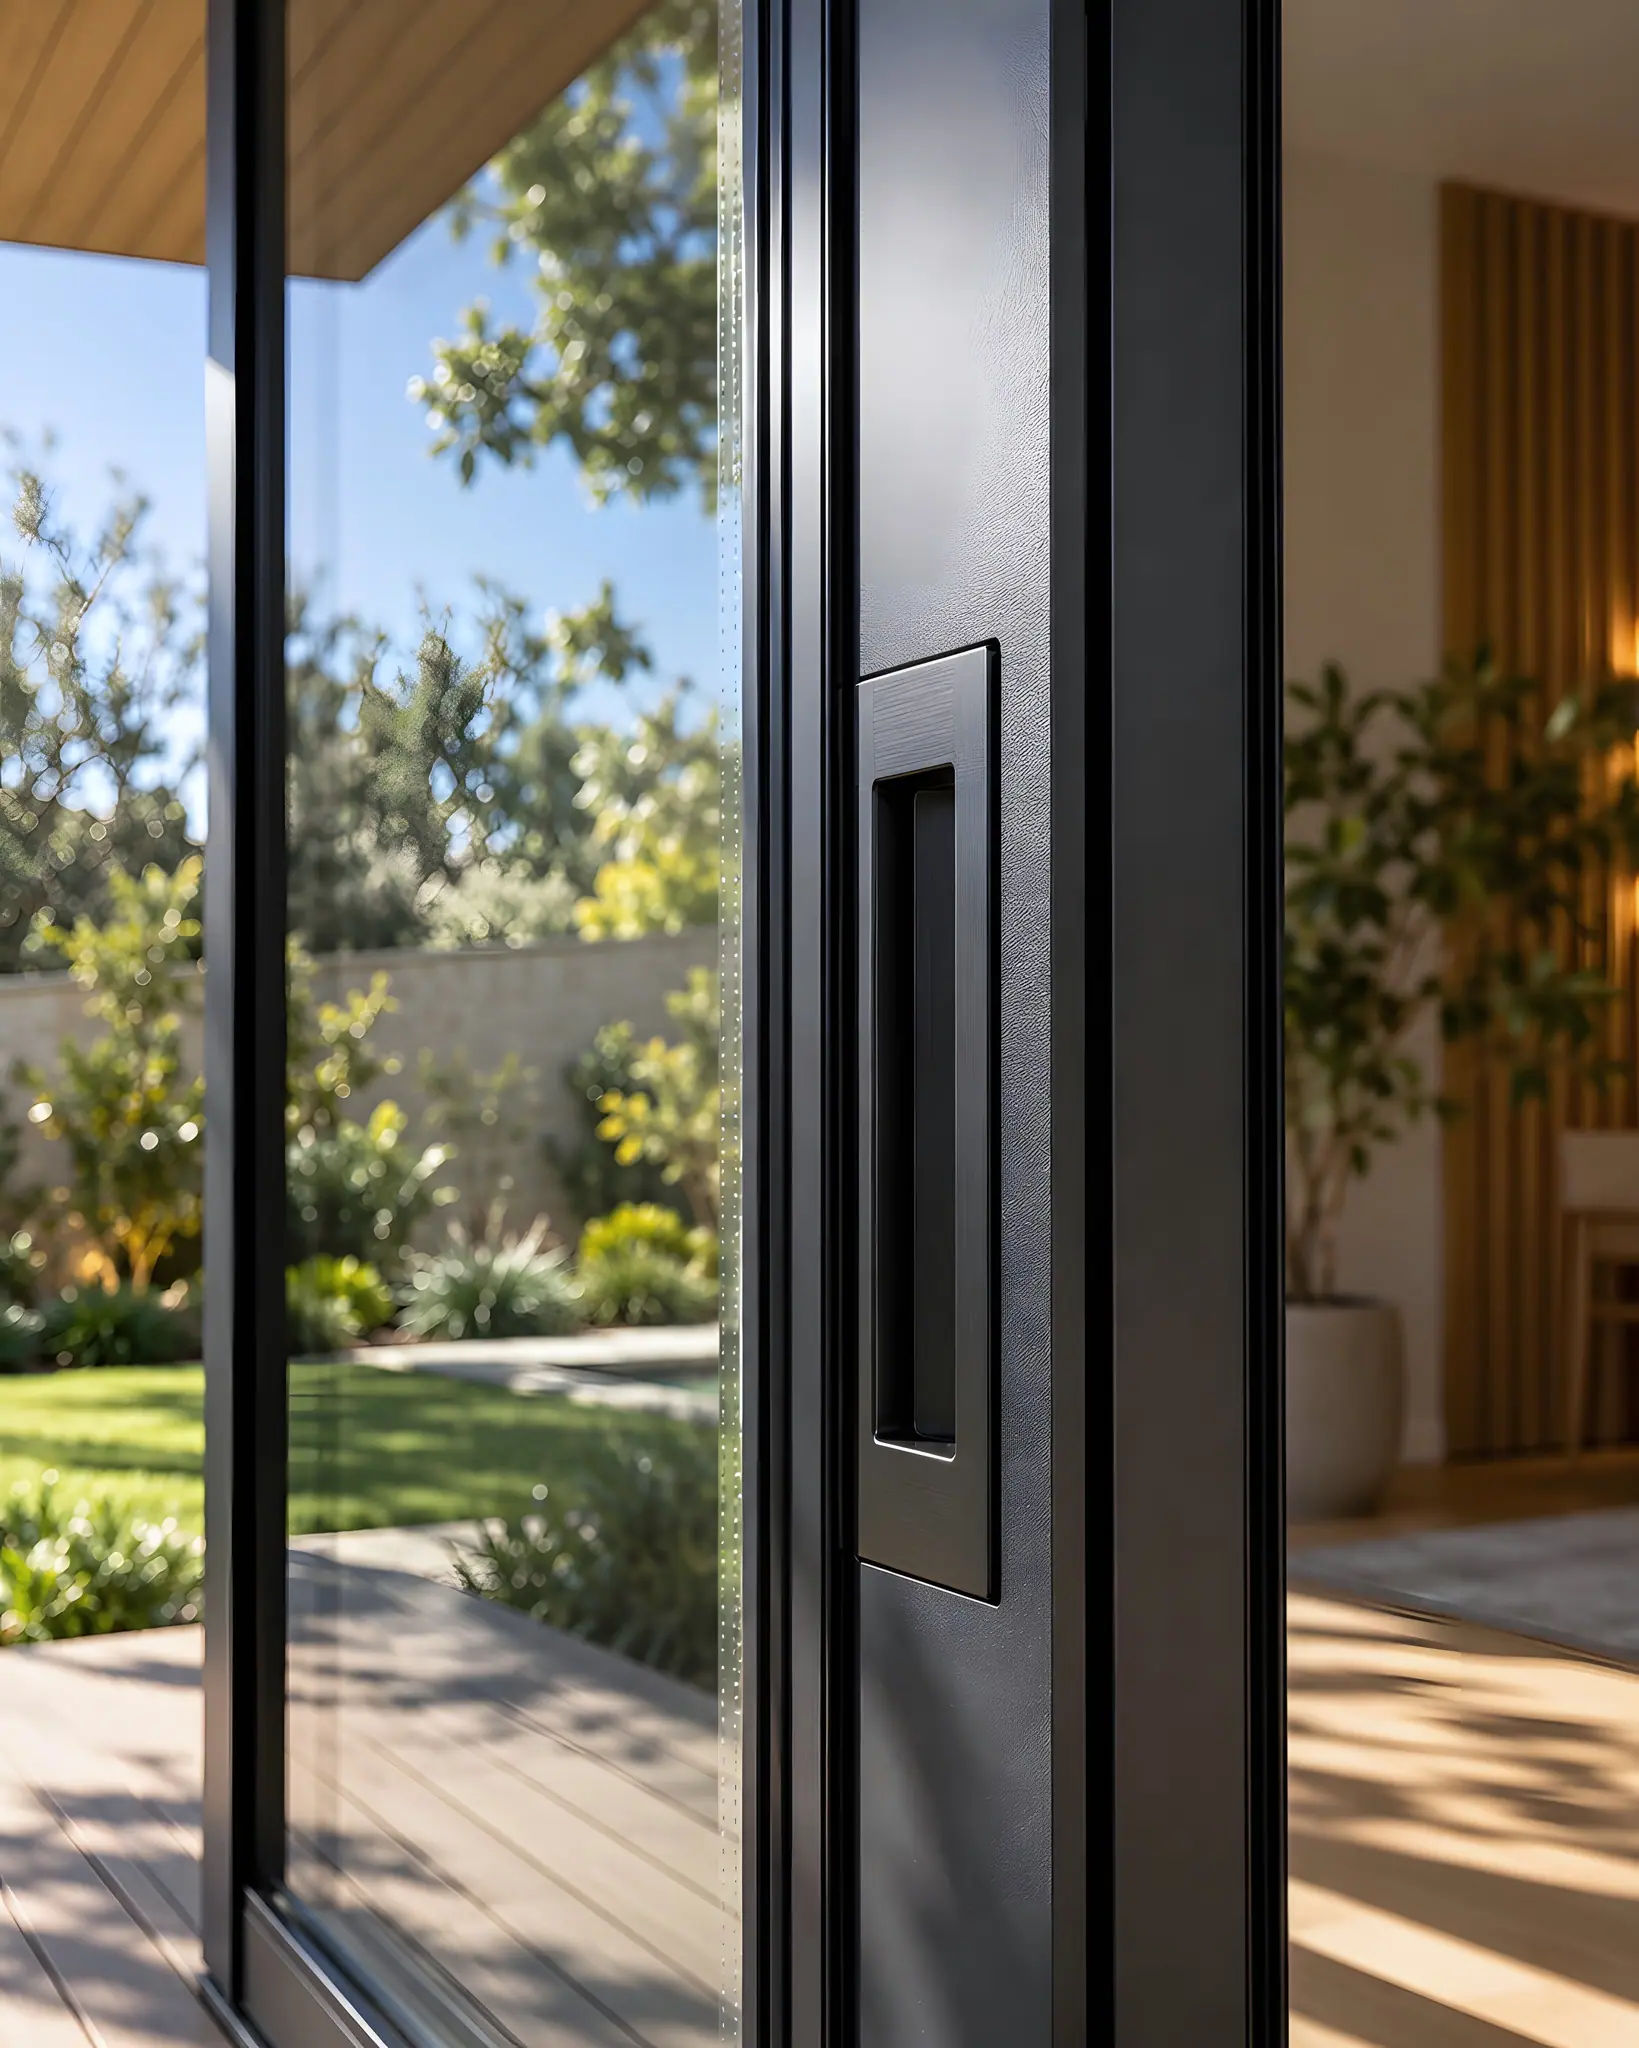
- Double-glazed aluminium windows and doors
- Exterior feature lighting
- Integrated entry decking
Interior Finishes
5 items- Full floor, wall and ceiling insulation
- Plasterboard-lined walls and ceilings
- Fully painted interior
- Durable hybrid flooring
- Skirting boards and internal trims
Comfort & Fit-Out
5 items- LED lighting and power outlets
- Split-system air conditioning
- Purpose-designed interior fit-out
- Turnkey handover
- Builder's warranty
What it's made of
Materials & Finishes
Composite cladding forms the standard exterior finish across the HAVN Studios range. Natural timber, architectural profiles and aluminium feature panels are also available, depending on the design and final specification.
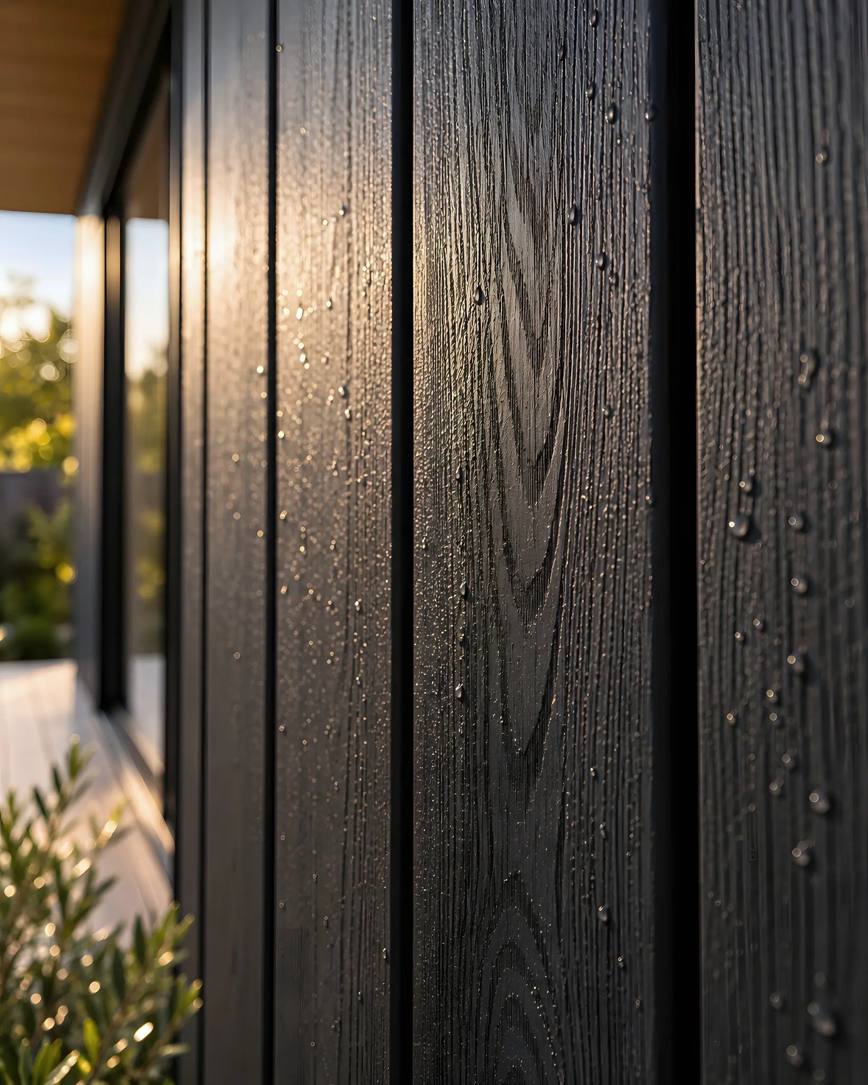
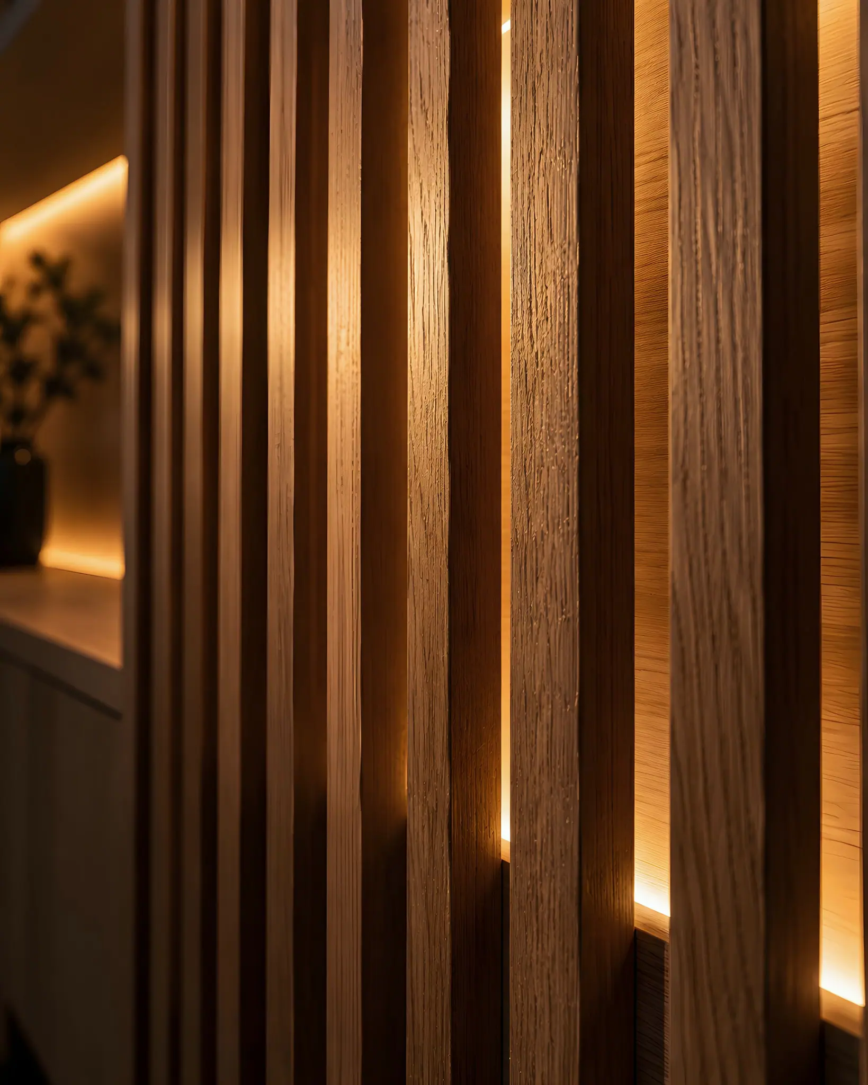
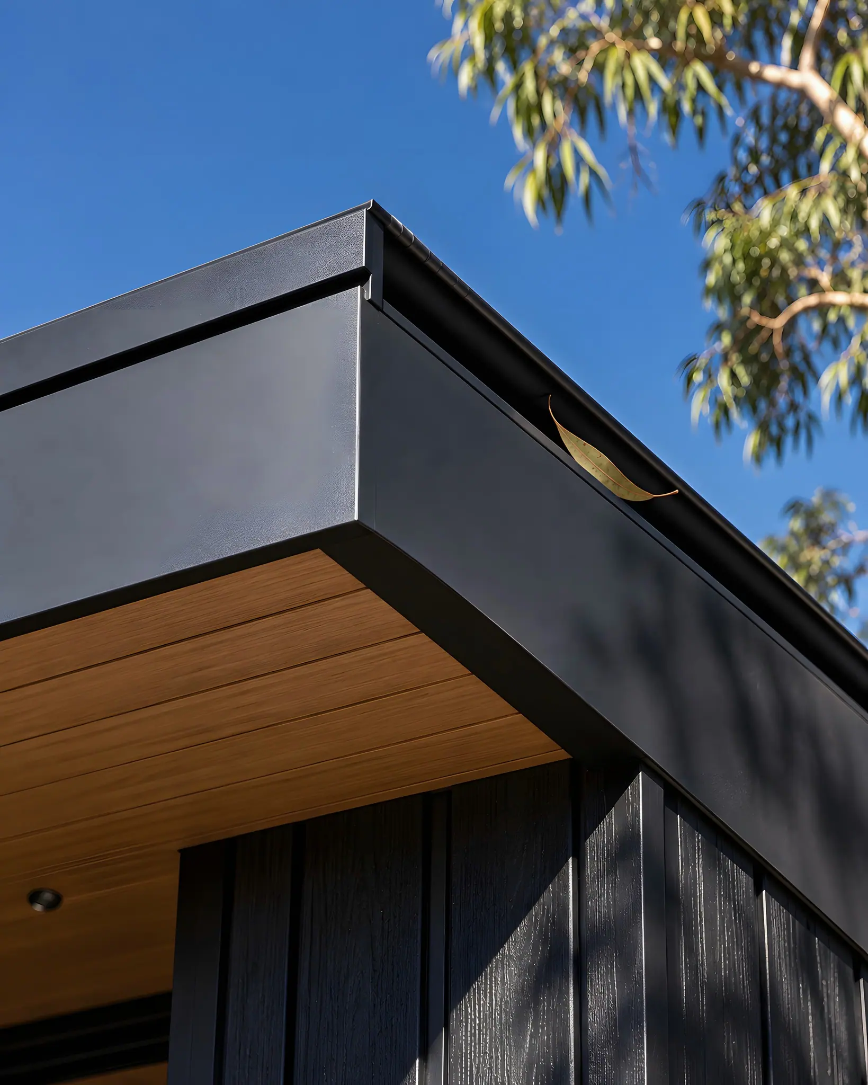
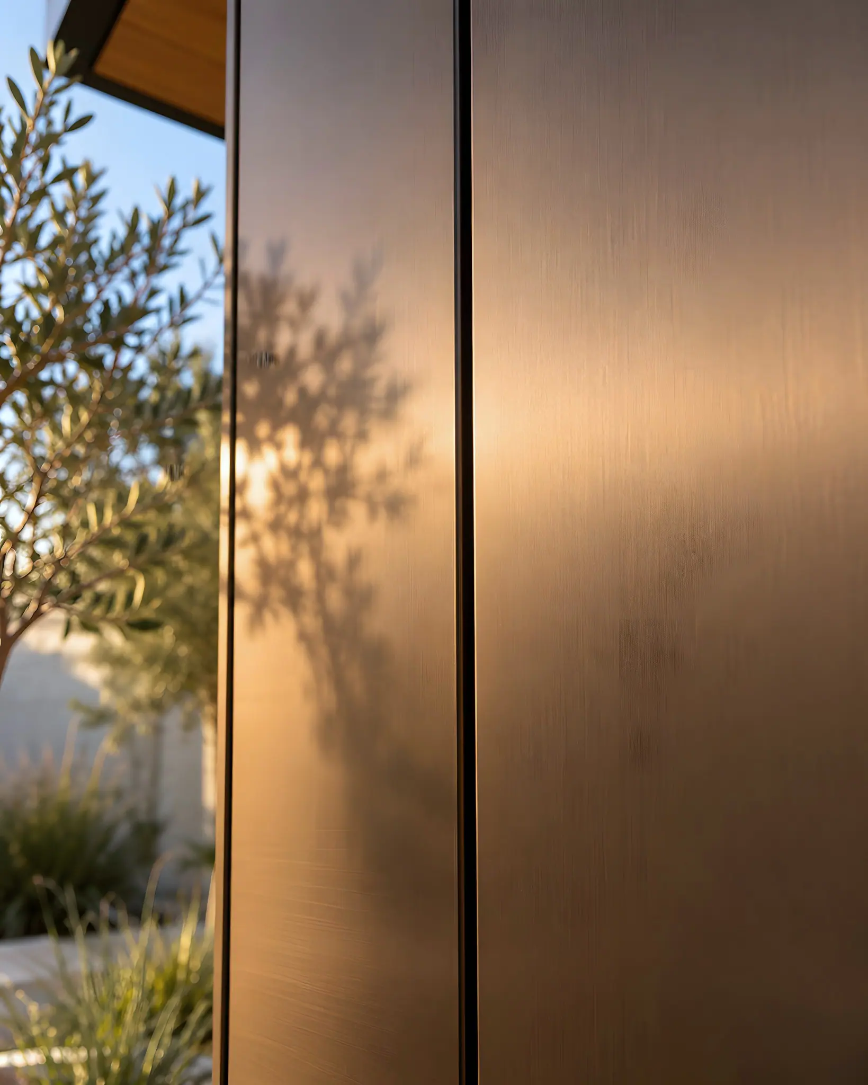
Composite claddingStandard finish
| Material | Finish | Notes |
|---|---|---|
| Composite cladding | Standard finish | Low-maintenance timber-look cladding selected for durability in Perth conditions. |
| Natural timber | Available finish | Warm, tactile timber for feature walls and exterior accents. |
| Architectural cladding | Available finish | Vertical or horizontal profiles used to create a more distinctive exterior. |
| Aluminium sheet cladding | Available finish | A crisp, contemporary option for feature panels and accents. |
| Powder-coated aluminium | Window & door frames | Used for window and door frames to provide a durable, colour-matched finish. |
Make it yours
Optional extras
Every build can be tailored further, from a wet bar to a full ensuite. Each addition is individually scoped and priced to suit your project.
Exterior
- Extended composite decking and handrails
- Pergola
- Privacy screening
- Exterior lighting
- Landscaping
- Pathways & paving
Interior
- Custom cabinetry and integrated storage
- Built-in desks
- Feature and acoustic wall panelling
- Media walls
- Electric fireplaces
- Kitchenettes and wet bars
- Custom bed and wardrobe fit-outs
Comfort & Technology
- Smart lighting
- Smart locks
- Motorised blinds
- Additional power & data points
- Ceiling fan
- Skylights
- Upgraded air conditioning
Bathroom
- Powder room
- Full bathroom / ensuite
- Outdoor shower
Your consultation
Not sure what you need yet?
Your free design consultation covers exactly which inclusions and extras suit your brief and budget.
Book a Consultation