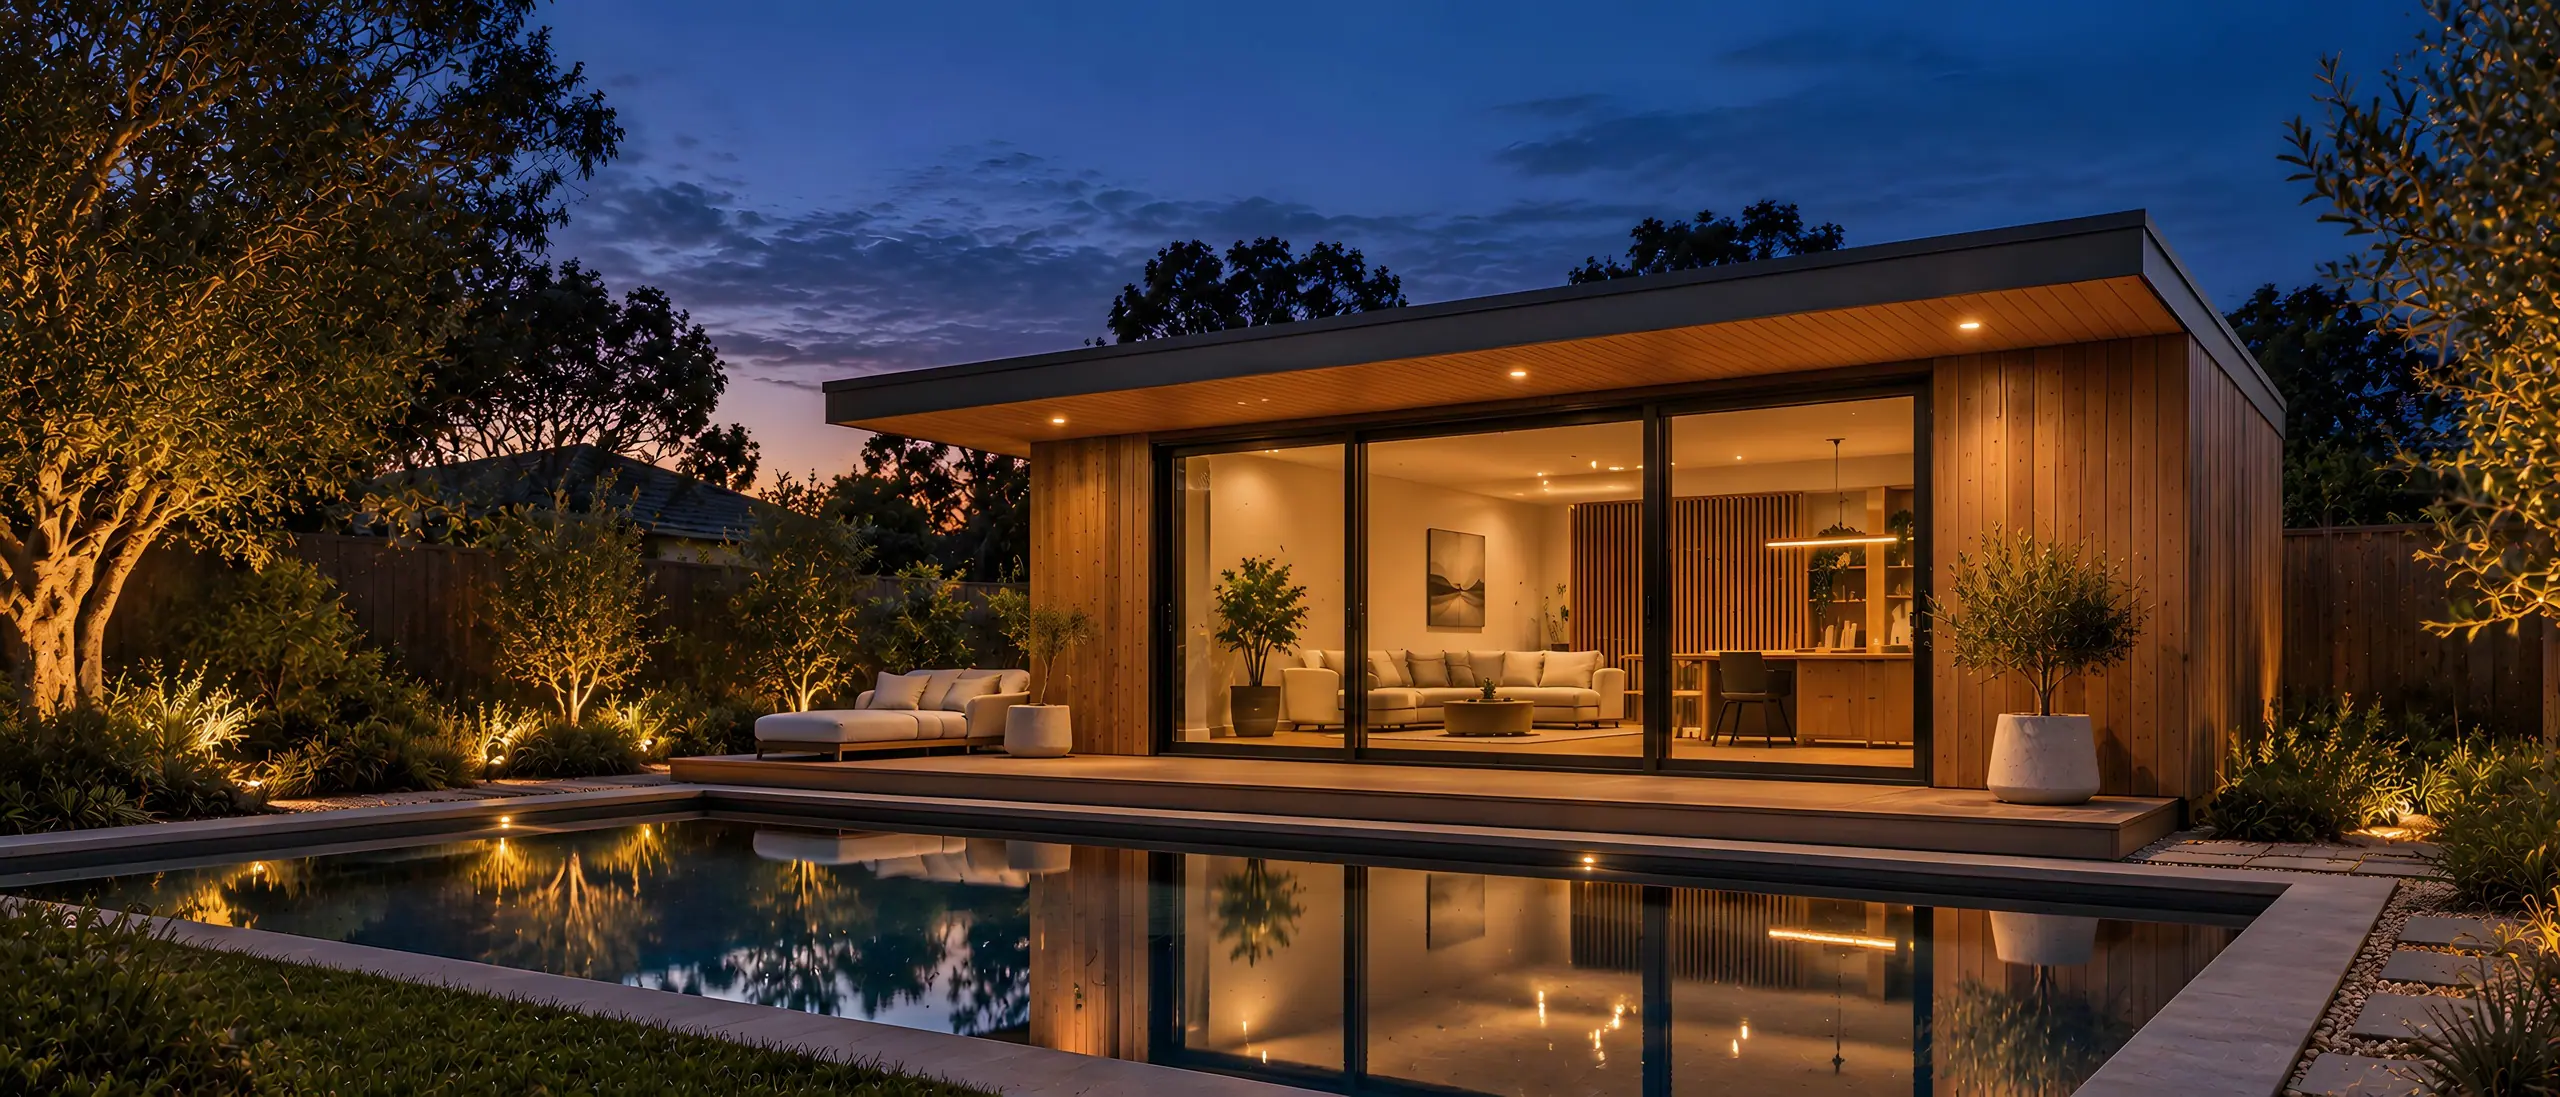
Fully custom-designed: Designed entirely around your brief.
For homeowners with a vision that doesn't fit a category: a fully custom garden room, designed from a blank page around your lifestyle and your block.
01Fully custom-designed
If it's not on this list, that's exactly the point.
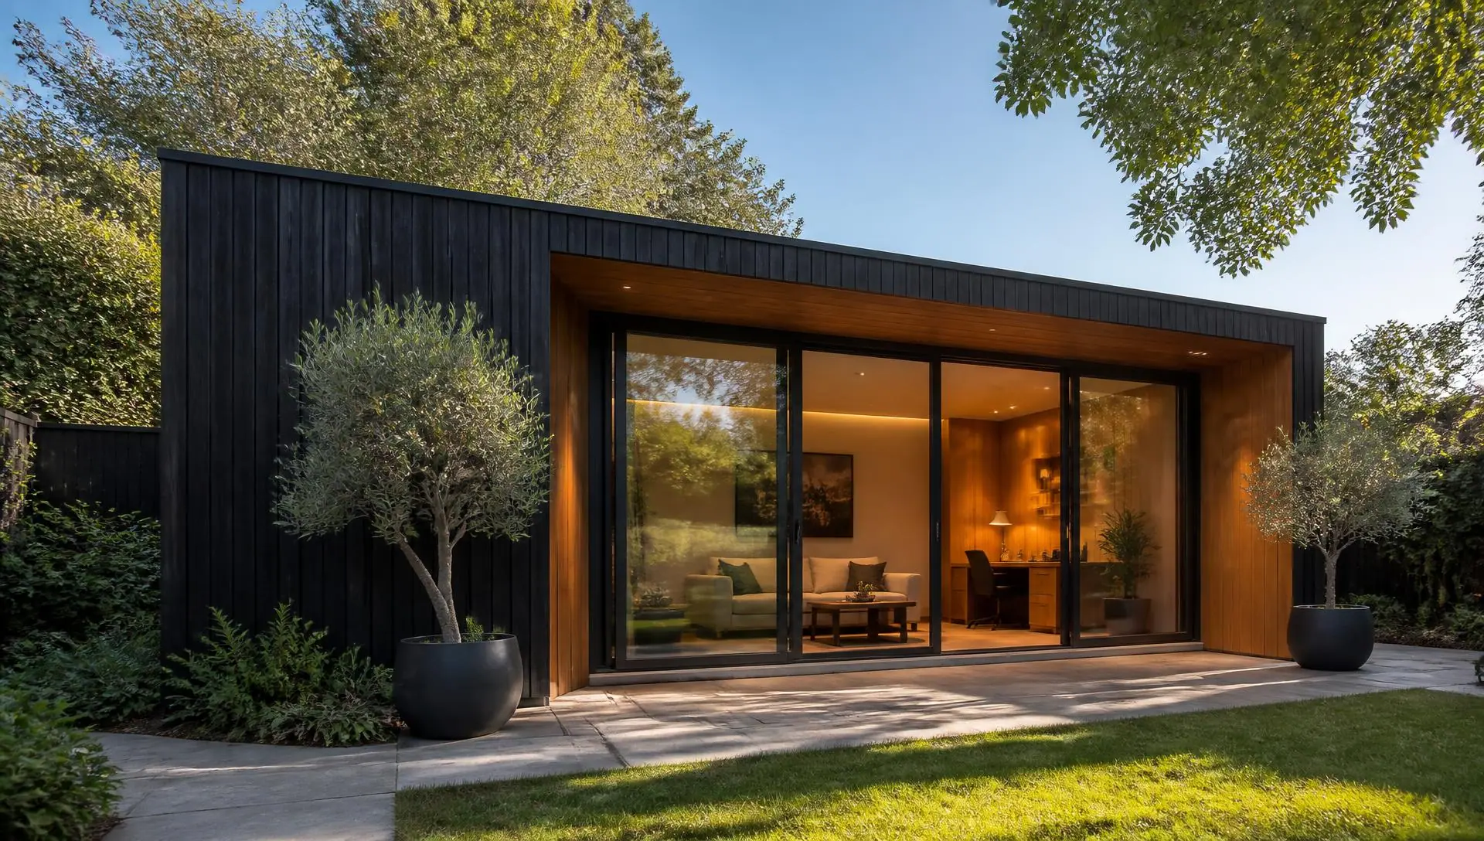
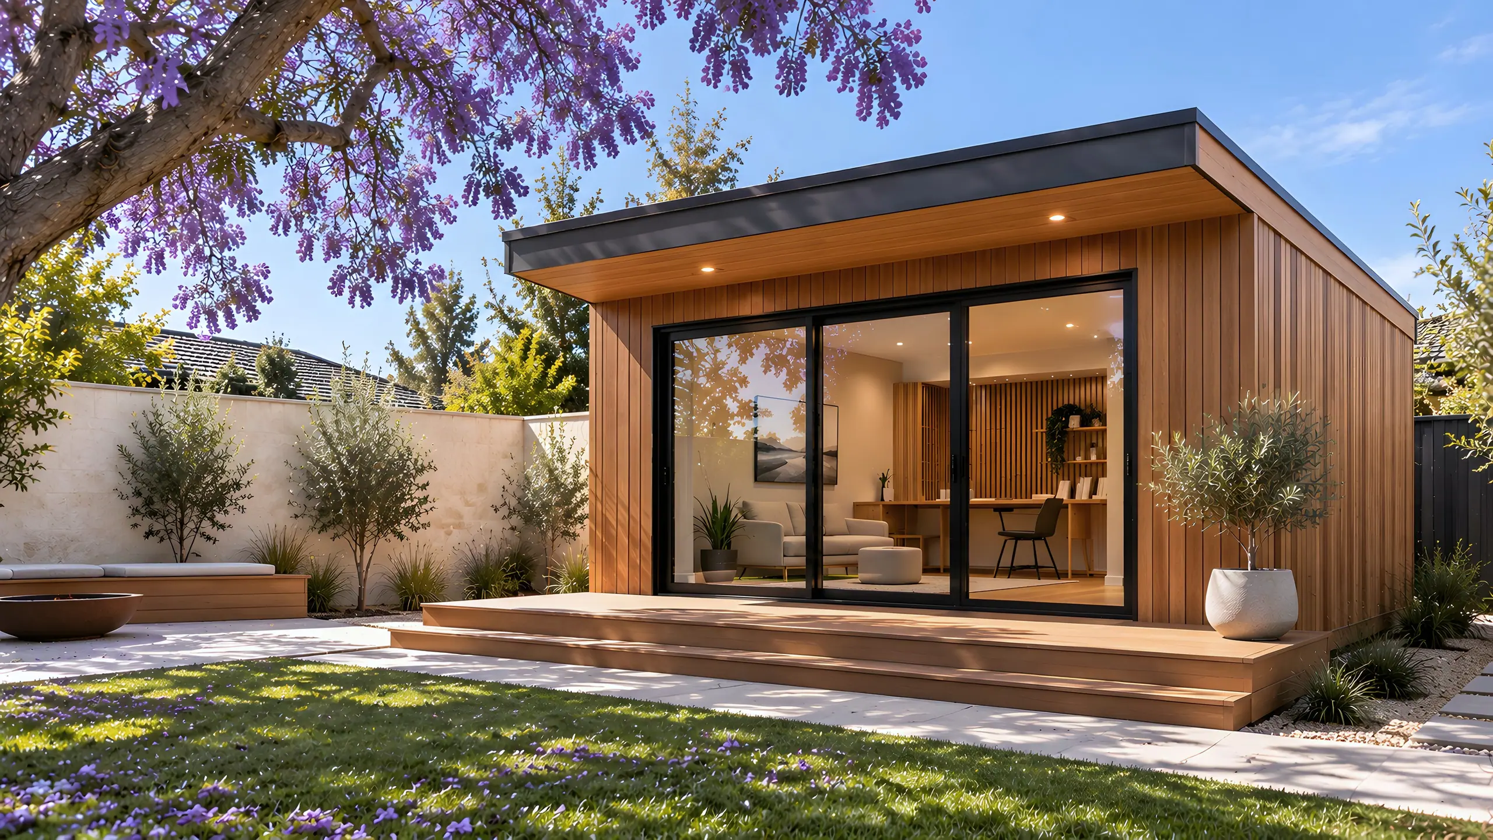
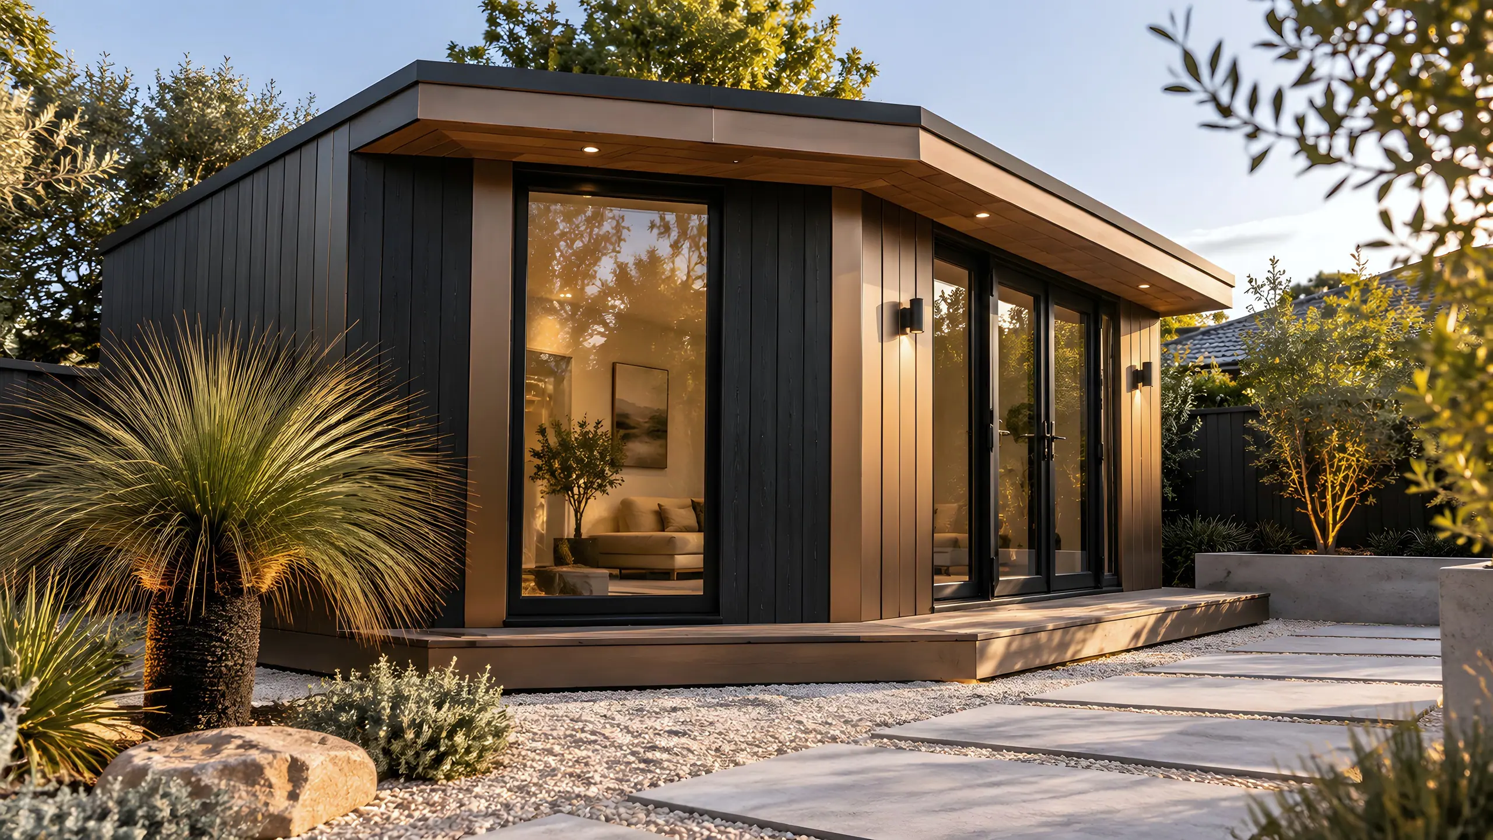
Some briefs don't fit neatly into a studio, a gym or a guest suite—and some of the most exciting projects begin that way. The Bespoke Collection is a genuinely open design process: your lifestyle, your site and your ambitions, translated into a one-of-one garden room.
Every standard inclusion still applies—from engineering and insulation to premium finishes—but the layout, scale and purpose start from a blank page, not a template.
Ideal for
- Multi-purpose or hybrid-use spaces
- Larger or architecturally ambitious builds
- Anyone who wants a garden room that doesn't look like one
GalleryDesign visualisations. Every HAVN room is designed for its site.
02The Bespoke Collection
Open floor plan
No template. The layout is designed around your brief from the first sketch.
Full design consultation
A collaborative design process with our team from concept through to construction drawings.
Scale flexibility
Sized to your site and your ambitions, not a fixed product range.
Every standard inclusion, still included
The same engineering and finish standard as every other HAVN Studios build.
Managed with care
From required approvals and documentation through to construction and handover, every stage is coordinated for you.
03Standard, not optional
Every build includes the full standard.
Engineered footings, full insulation, double-glazing, premium finish and builder's warranty, as standard on every room, including The Bespoke Collection.
View Full Inclusions- Structure & FoundationsSite-specific engineering and documentation4 items
- Exterior & EnvelopePremium external cladding6 items
- Interior FinishesFull floor, wall and ceiling insulation5 items
- Comfort & Fit-OutLED lighting and power outlets5 items
Free design consultation
Let's start designing your space.
Six quick steps, takes about 90 seconds. No obligation, no hard sell.
Book a Consultation for The Bespoke Collection04Explore more
Other rooms in the range.
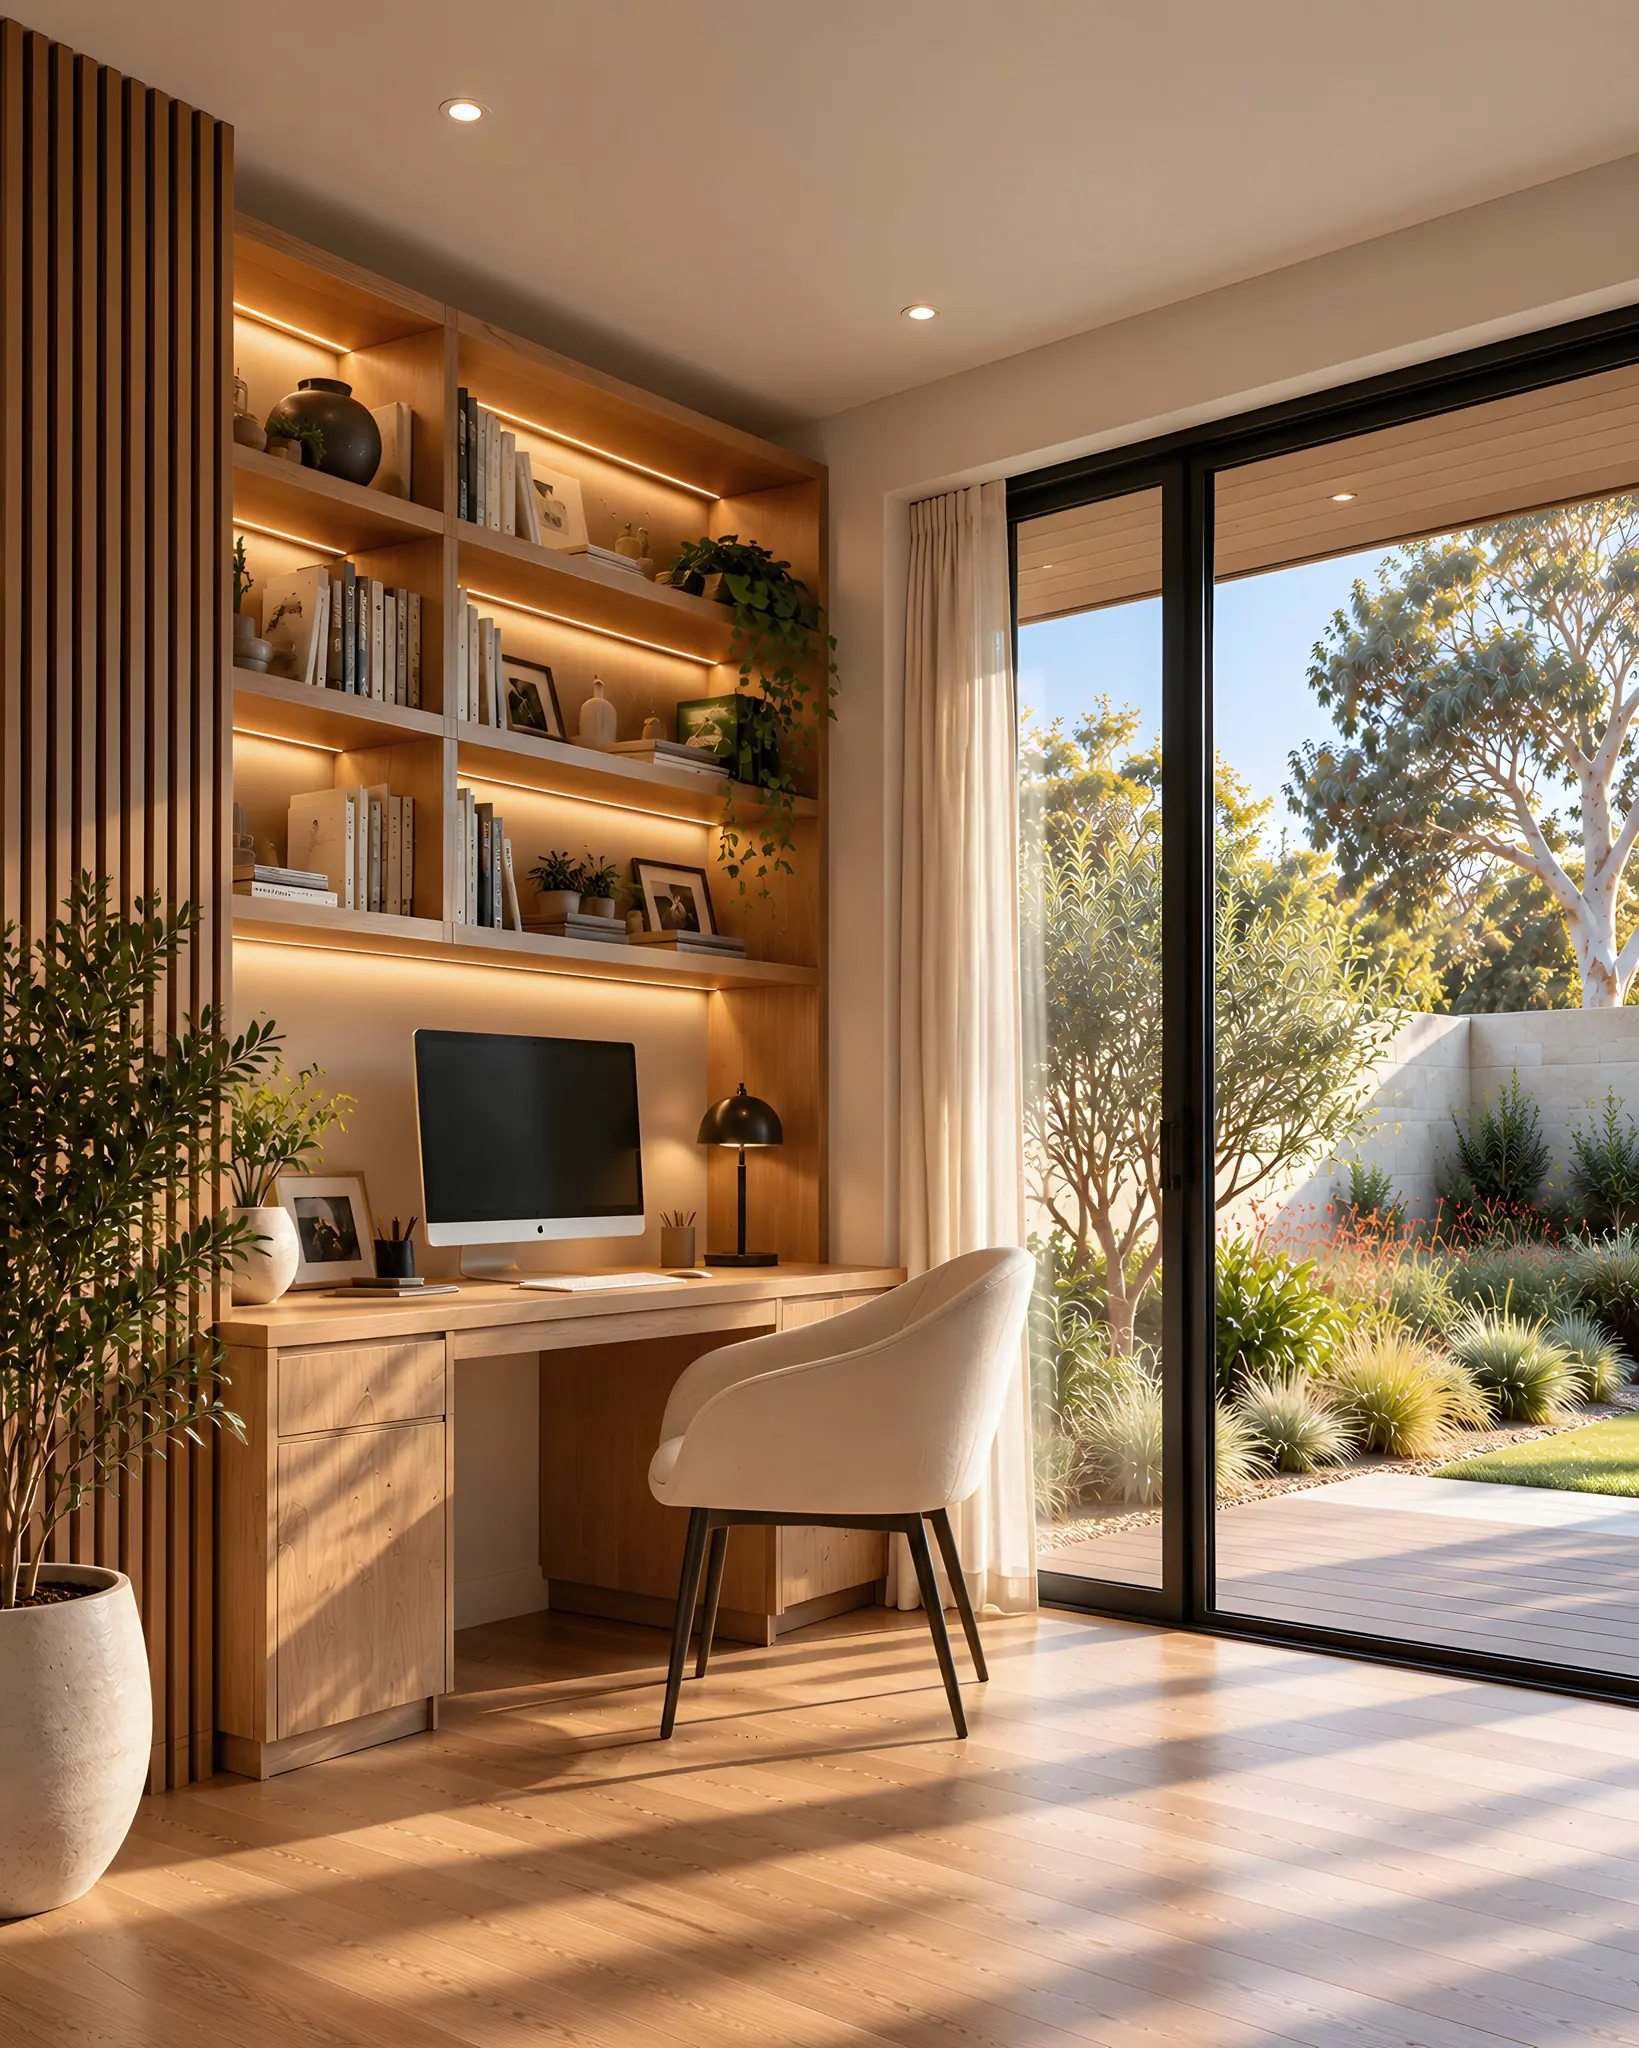
Home office
The Studio
A proper commute, ten steps from the back door.
Explore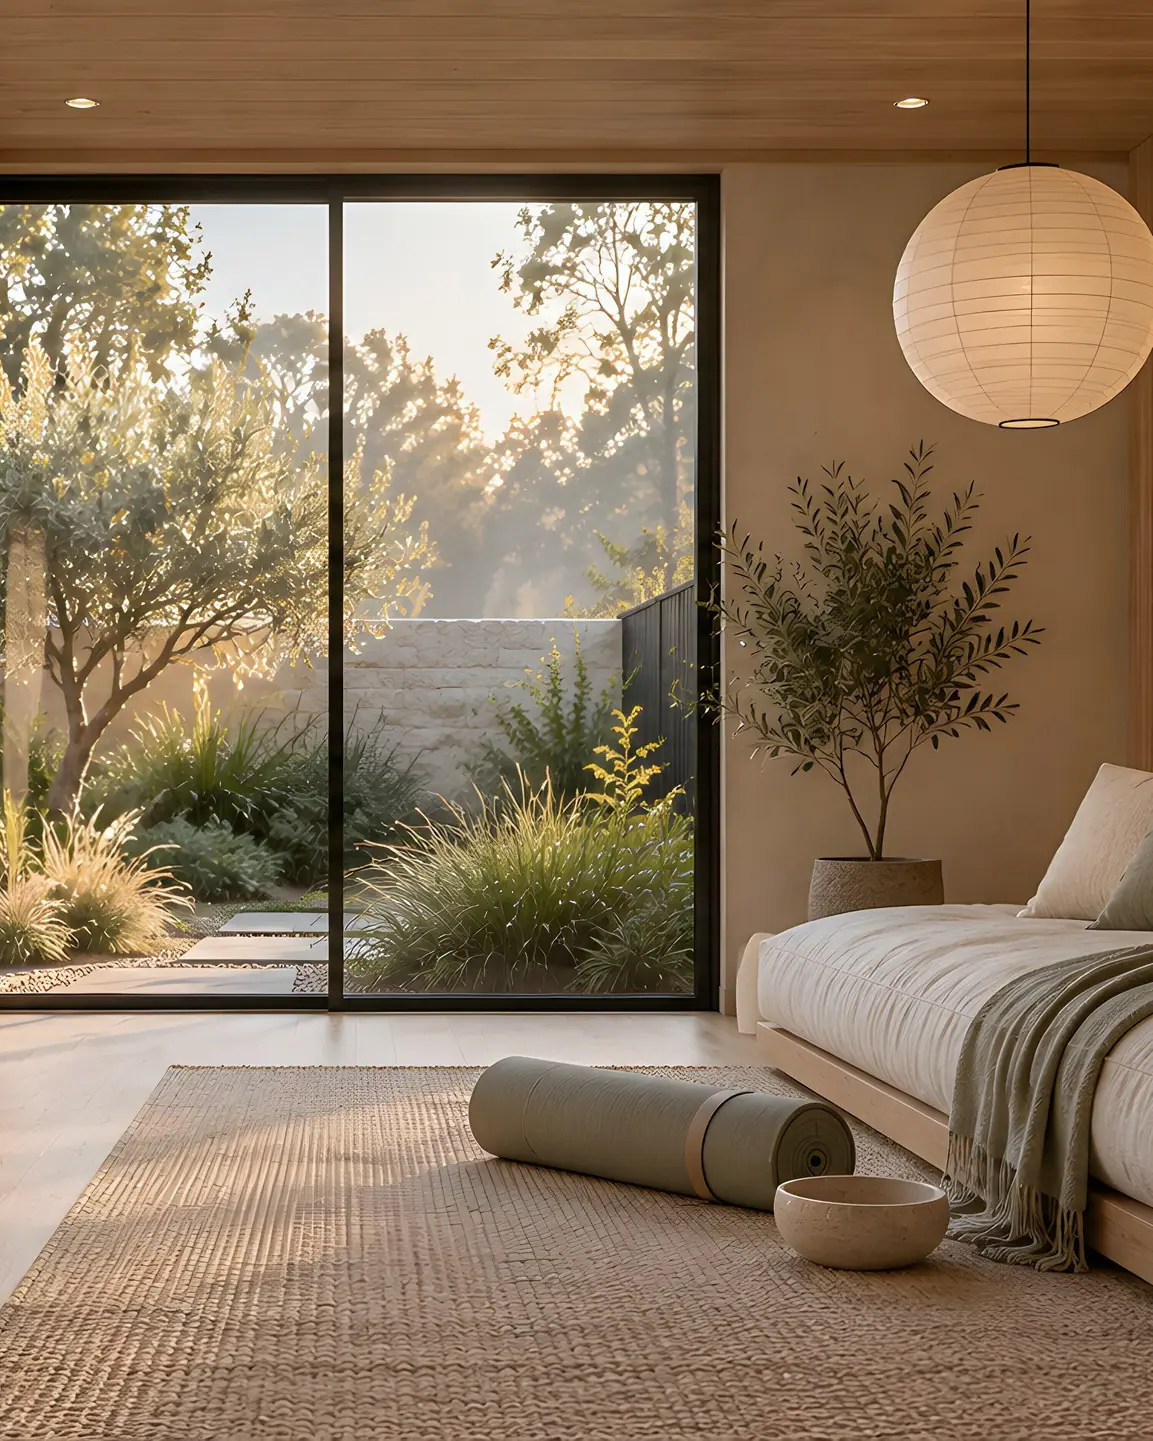
Wellness, reading & relaxation
The Retreat
A room with nothing to do, on purpose.
Explore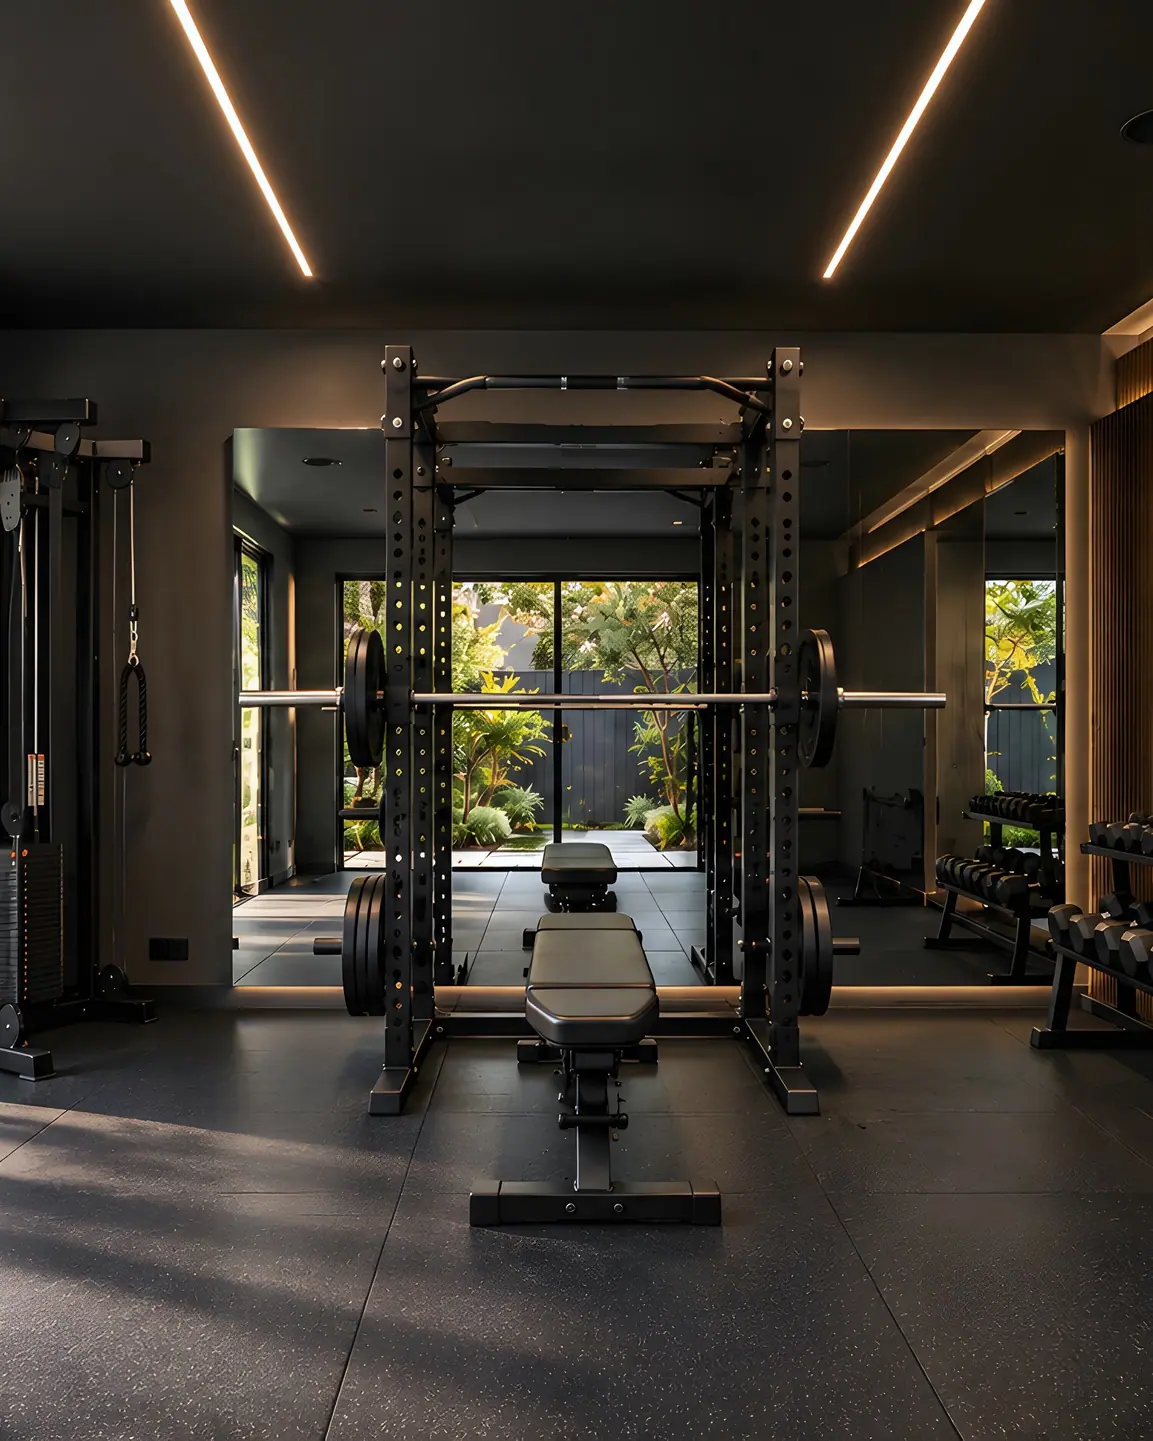
Home gym
The Fitness Studio
No commute, no queue for the squat rack.
Explore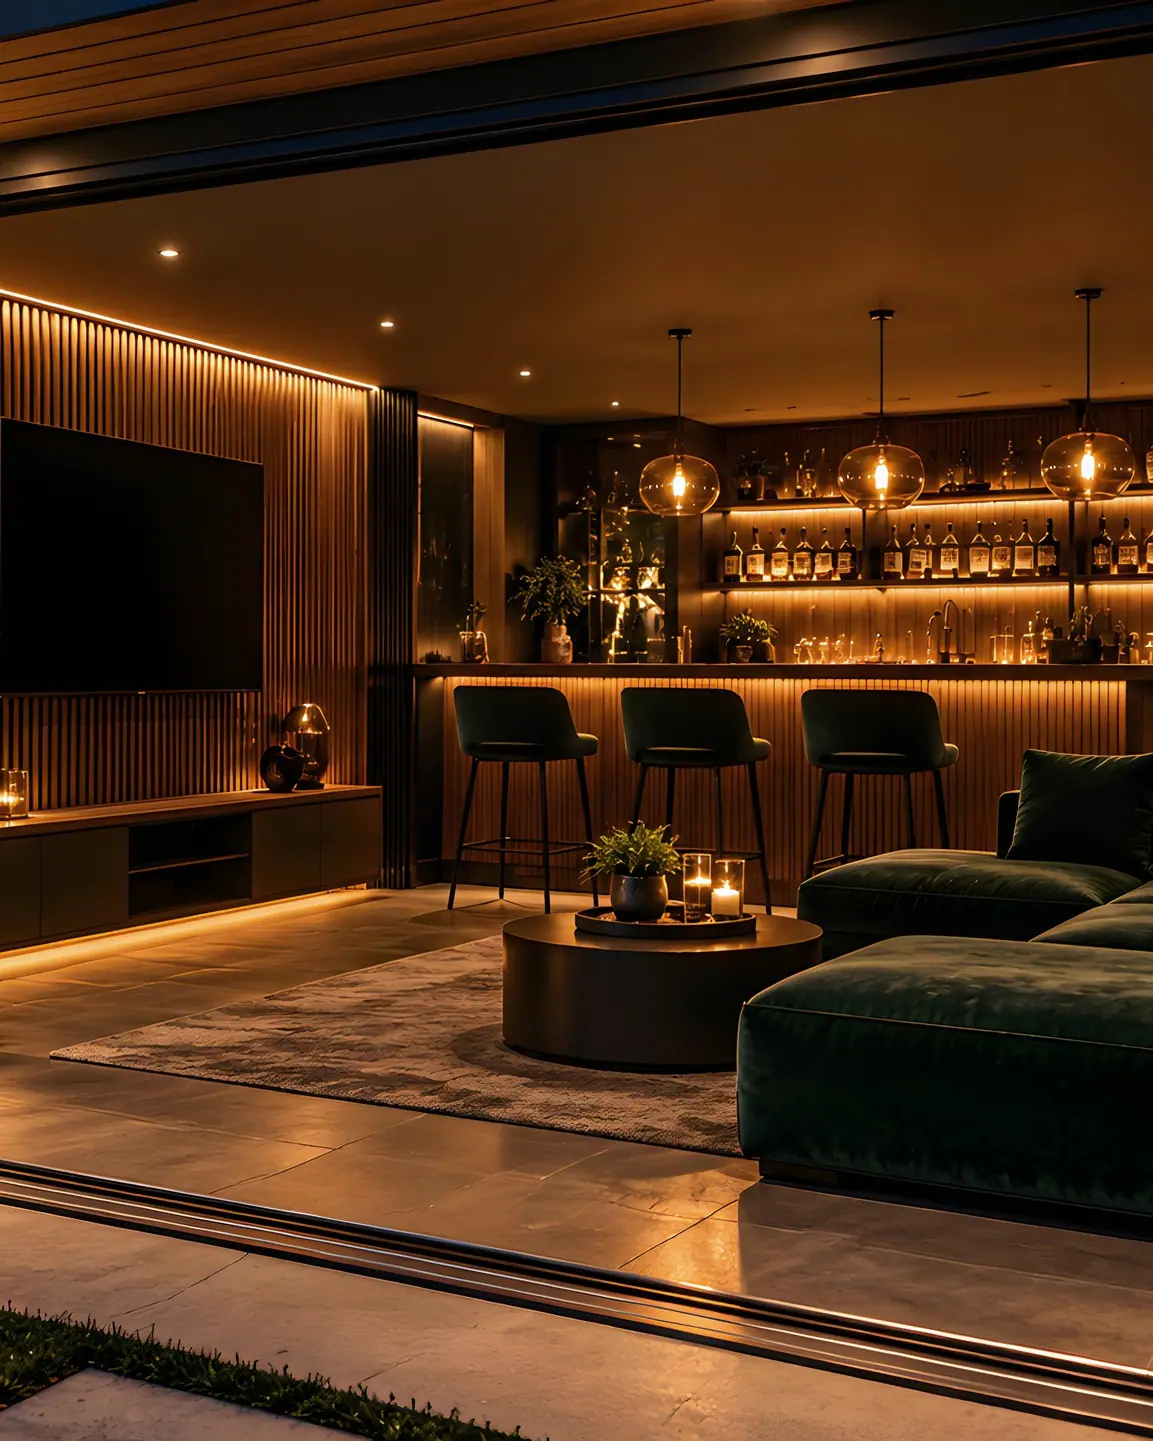
Bar, media & games room
The Entertainment Room
Host without opening your front door.
Explore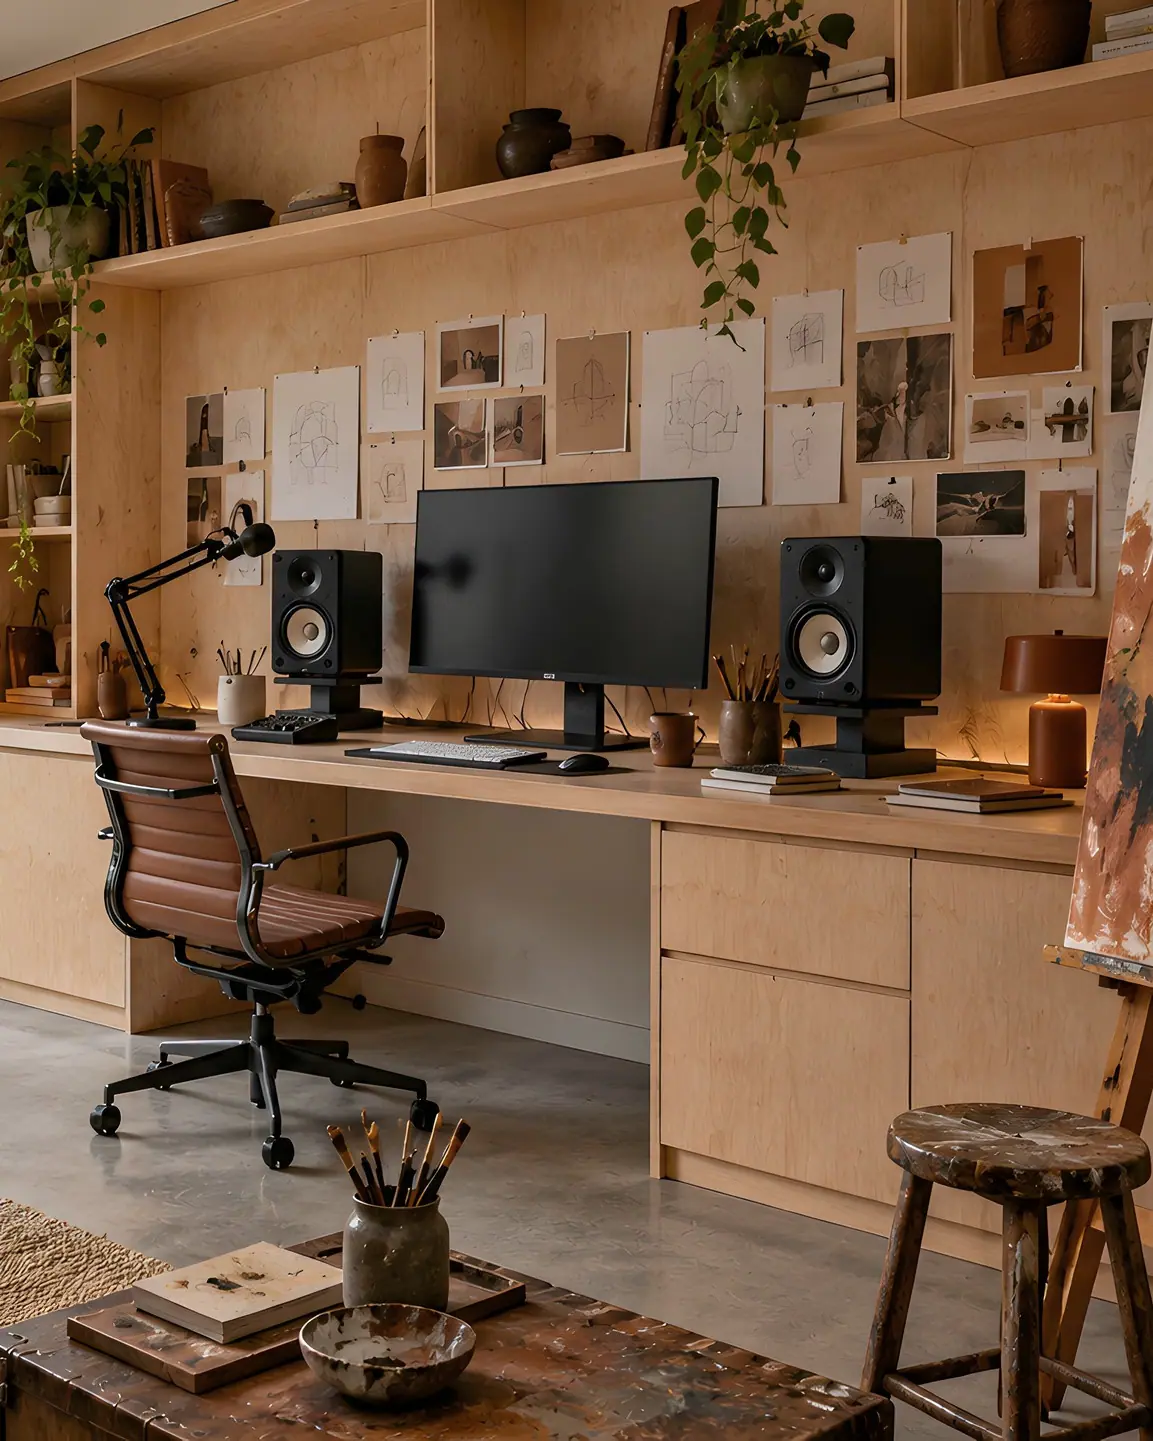
Music, art, photography & podcast
The Creative Studio
A studio that takes the work as seriously as you do.
Explore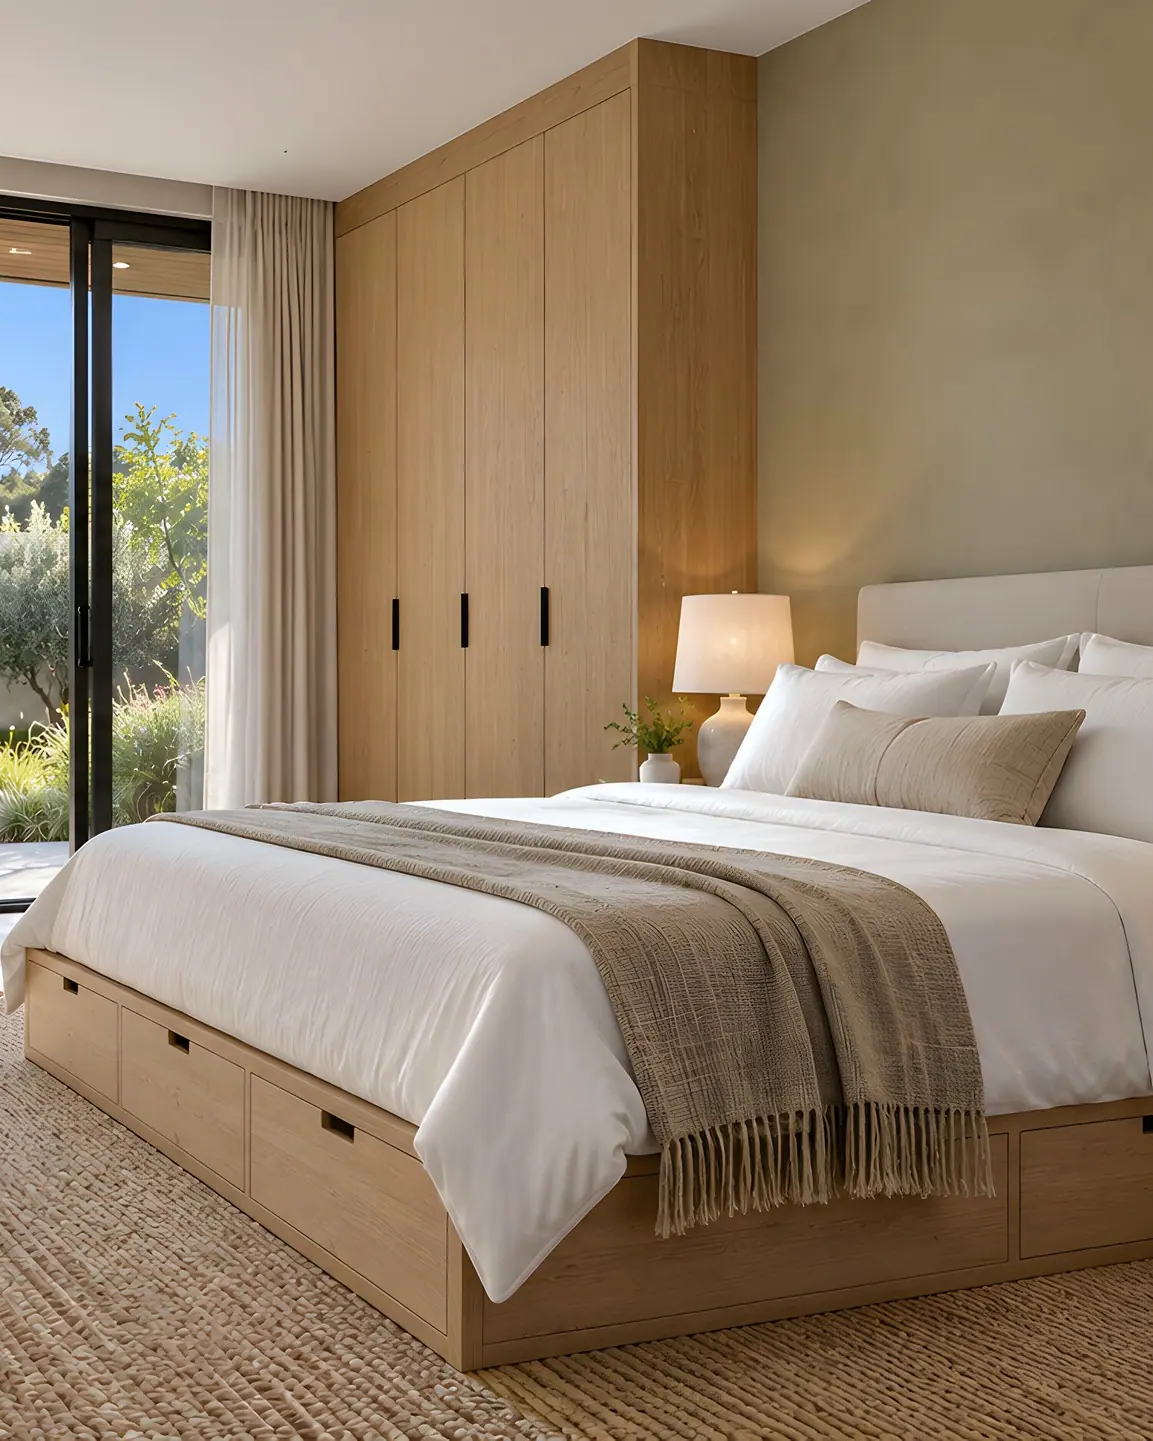
Luxury guest accommodation
The Guest Retreat
Hotel-quality hospitality, without the hotel.
Explore