How it works
From first sketch to move-in day.
Four stages, one coordinated team and a clear path from first concept to final handover.
01. Design
A free site consultation and bespoke design process. We walk your block, understand your brief, and design a room around how you actually want to live.
Free site consultation
02. Approvals
Required engineering, documentation and approvals coordinated for you. We manage the paperwork so you don't have to.
Site-dependent, managed for you
03. Build
Engineered footings, structural framing, premium finishes, built by our team to a single, uncompromising standard.
Typically 4–12 weeks, depending on the size, design and level of fit-out
04. Enjoy
A full turnkey handover with builder's warranty. Switch on the air conditioning and start enjoying your new space from day one.
Builder's warranty included
Design to delivery
From drawing to doorstep.
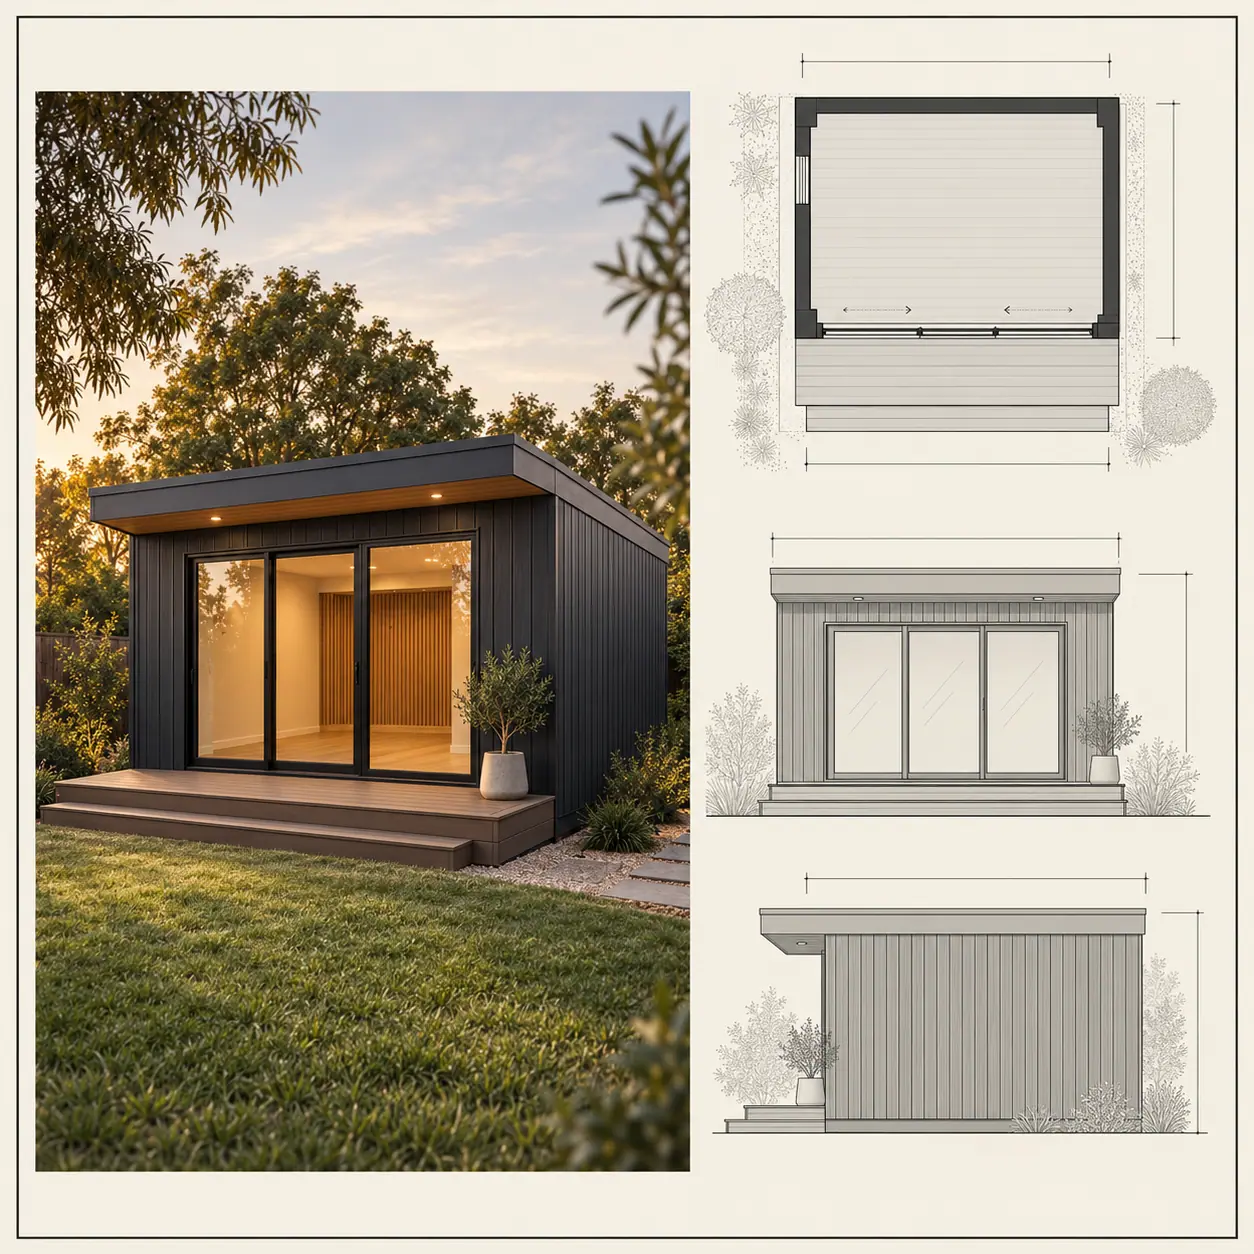
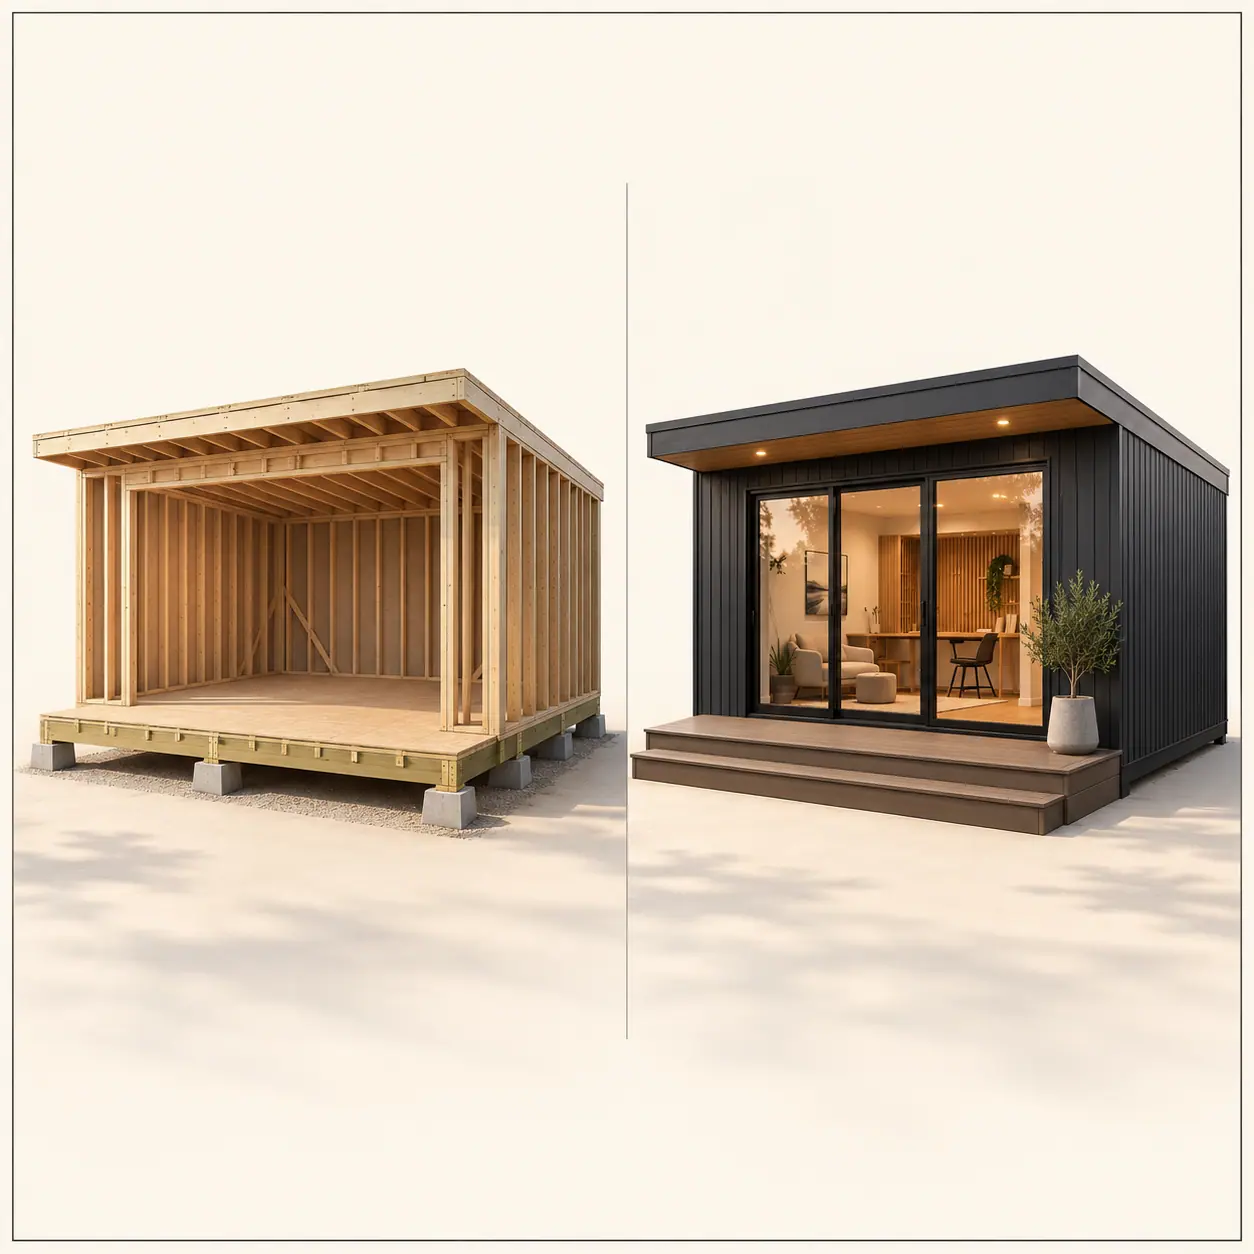


How it comes together
Watch a build come together.
From engineered footings and timber framing to insulation, glazing and final finishes, see how a HAVN Studio takes shape from the ground up.
- Foundation
- Frame
- Envelope
- Glazing
Design visualisation
Ready when you are
Start with a free site consultation.
No obligation, no hard sell, just a proper look at your site and what's possible.
Book a Consultation