What a Typical HAVN Build Looks Like, Week by Week
- Category
- Behind the Scenes
- Published
- Reading time
- 3 min read
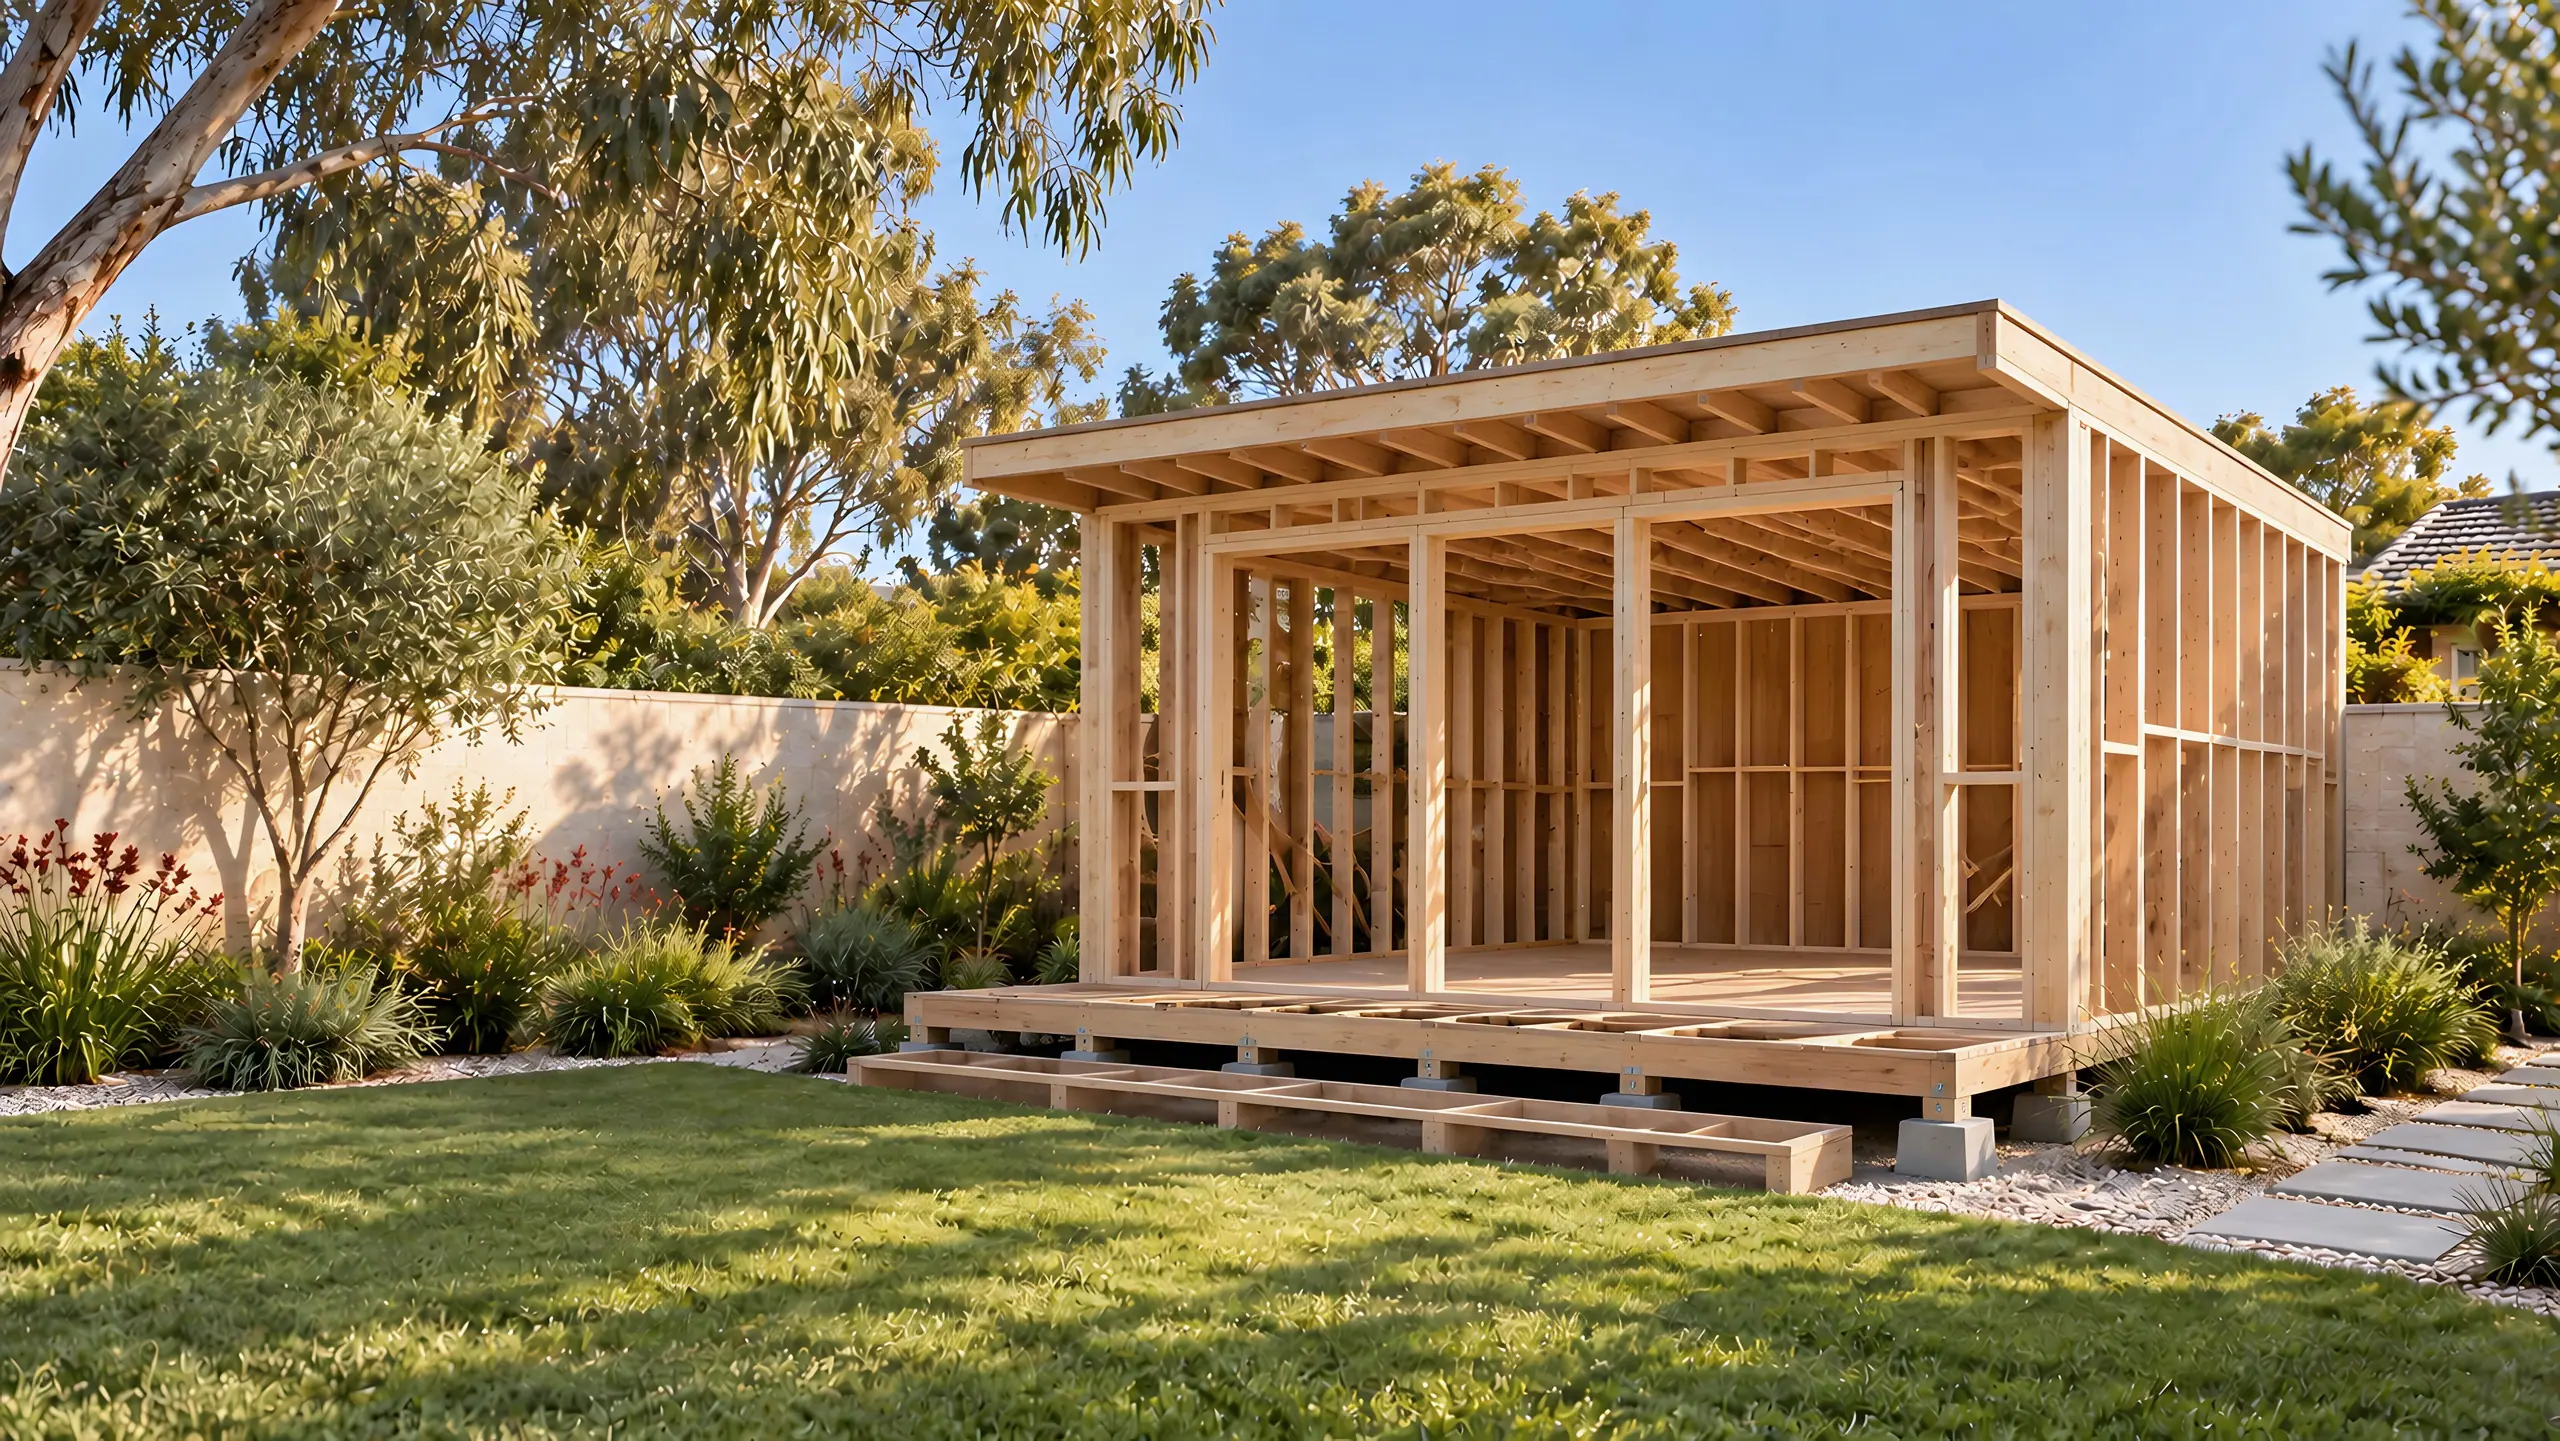
From engineered footings to handover: how a garden room typically comes together over 4–12 weeks of construction.
Once the design is settled and the approvals are in place, things move quickly. Construction typically takes 4–12 weeks, depending on the size, design and level of fit-out.
This is a typical sequence, not a record of a particular project. A compact room with a simple fit-out sits at the shorter end; a larger room with bespoke joinery or a bathroom sits at the longer end. Your own timeline is confirmed in writing before construction begins.
Before the first week
Construction is the shortest stage. Before it comes the work that makes it predictable:
- Site consultation. We walk your block and talk through your brief.
- Design. Plans, elevations and finishes, revised until they're right.
- Engineering and documentation. Footings and frame designed for your site.
- Approvals. Planning, engineering and building approvals coordinated for you. How long these take depends on your site and council.
- A confirmed quote. A clearly defined, turnkey quote confirmed before construction begins.
Week 1: set-out and footings
The room's position is marked out on site and checked against the approved drawings. The engineered concrete footings go in, set to the levels that will carry the floor dead flat. It's the least visible part of the build, and the one everything else depends on.
Week 2: floor and frame
The raised structural timber floor is built on the footings, then the wall framing goes up. By the end of the week you can walk through the room's outline and see exactly where the doors and windows will sit. For most people this is the moment the room starts to feel real.
Weeks 2 to 3: roof and envelope
The low-pitch COLORBOND® steel roof goes on, with integrated guttering, downpipes and drainage. The double-glazed aluminium windows and doors are installed, and the external cladding starts to go on. Once the roof and openings are closed in, the room is weathertight and work moves inside.
Weeks 3 to 5: services and linings
Power, data and lighting are roughed in, along with the air-conditioning lines. Insulation is fitted through the floor, walls and ceiling, and then the walls and ceilings are lined in plasterboard. If your brief includes a bathroom or kitchenette, the plumbing happens here too.
Weeks 4 to 7: finishes and fit-out
The interior is painted and the hybrid flooring, skirting boards and trims go down. Then the fit-out: lighting and power outlets, the split-system air conditioner, and any joinery such as built-in desks, storage or a media wall. Outside, the entry decking and exterior feature lighting are completed.
Final week: handover
We clean the room, check every detail against the drawings and walk you through it: how everything works, what to look after and what your builder's warranty covers. Then it's yours. Switch on the air conditioning and start using it from day one.
Living through it
Because a garden room is built entirely outside your home, everyday life can continue with minimal disruption. Access is planned at the start, usually along a side path, and the site is kept tidy at the end of each day. You'll have one point of contact throughout, so you always know what's happening next.
What changes the timeline
- Size and complexity. More floor area and more glazing simply take longer.
- Fit-out. Custom joinery, a bathroom or a kitchenette add time.
- Site access. A narrow path or a sloping block slows deliveries and set-out.
- Weather. Heavy winter rain can pause footings and roofing for a day or two.
Want to know what your build would look like? Book a free design consultation, or read how the process works from first sketch to handover.