How to Choose the Right Garden Room for Your Lifestyle
- Category
- Design Inspiration
- Published
- Reading time
- 3 min read
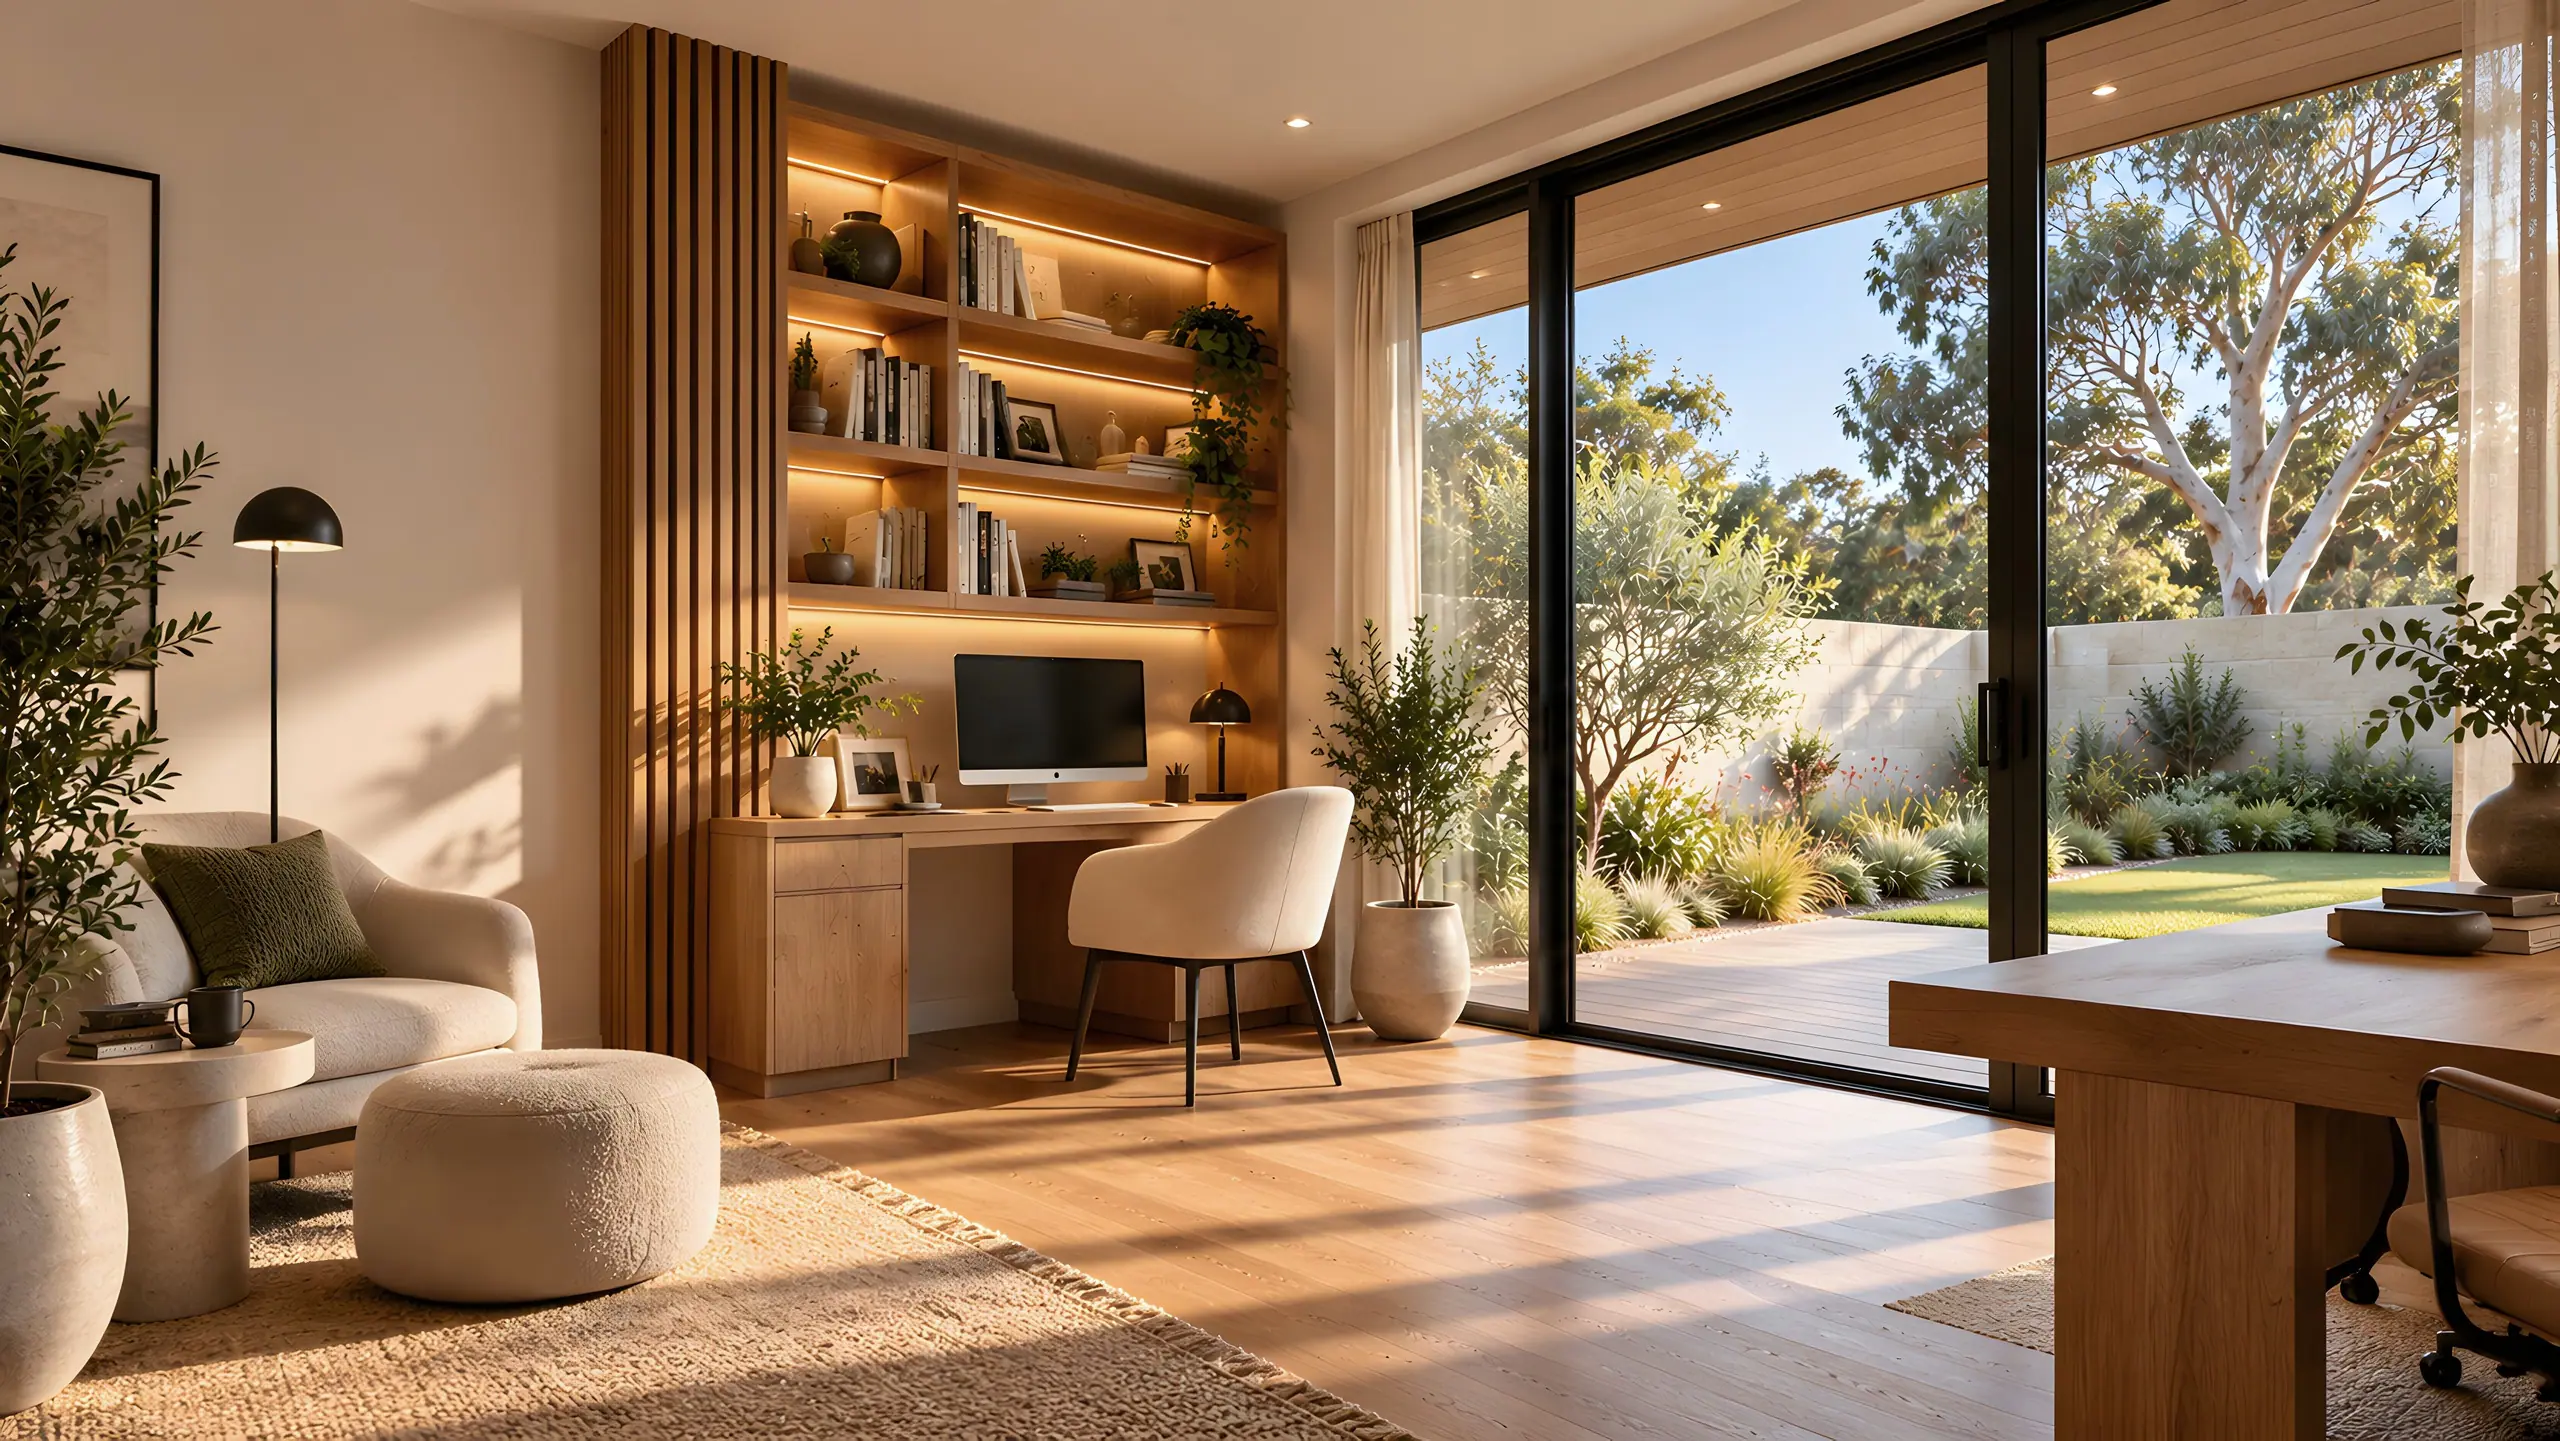
From home offices to guest suites, a practical guide to matching a garden room to how you actually live.
The best garden rooms aren't chosen from a brochure. They start with a plain question: what will you actually do in there on a Tuesday afternoon? Get that answer right and the size, layout, glazing and fit-out mostly follow.
Here's how we work through it with clients at a first consultation.
Start with the hours, not the square metres
Write down who will use the room, when, and for how long. A home office used eight hours a day, five days a week, needs a very different brief from a guest suite used a dozen weekends a year.
- Daily, long hours (work, training, music): comfort and acoustics come first. Insulation, air conditioning, power and data, and good natural light without glare on screens.
- Evenings and weekends (entertaining, media, hobbies): think about how the room opens to the garden, lighting that changes mood, and where the noise goes.
- Occasional, overnight (guests, family): storage, a comfortable bed, privacy from the house, and possibly a bathroom.
Match the room to the use
Most briefs fall into one of a handful of patterns. They're a starting point, not a catalogue: every HAVN room is designed for its own site.
A place to work. The Studio separates work from home, so the day has a clearer start and finish. Built-in desk and storage keep cables out of sight, and power and data are planned from day one.
A place to reset. The Retreat is a quiet room for reading, yoga or meditation. Its priorities are softer: calm materials, controlled light and a view of something green.
A place to train. The Fitness Studio needs a floor that takes weights, ceiling height for overhead work and acoustic insulation so music stays inside.
A place to host. The Entertainment Room is about flow between the room, the deck and the garden, with a bar or media wall at its centre.
A place to make. The Creative Studio suits music, art or recording, where acoustics, wall space and light quality matter most.
A place to stay. The Guest Retreat is a private suite for visiting parents, adult children or friends. An optional bathroom or ensuite is subject to design and required approvals.
If your brief doesn't fit any of these, that's often where the most interesting projects begin. The Bespoke Collection starts from a blank page.
Let the block shape the design
Two identical briefs on two different blocks rarely end up as the same room. Before we draw anything, we look at:
- Orientation. Perth's afternoon sun is strong. Glazing that faces west needs a deeper roof overhang or careful placement, while north light is easier to control.
- Distance from the house. Close enough to feel connected and to run services easily; far enough to feel like somewhere else.
- Trees, levels and access. These affect footings, how materials reach the site, and what you see from inside.
- Neighbours and boundaries. Setbacks, overlooking and the height of the roof can all affect approvals.
Decide what has to be standard
Every HAVN room includes the same standard inclusions: engineered footings, full insulation, double-glazed aluminium windows and doors, a low-pitch COLORBOND® roof, split-system air conditioning, LED lighting and a builder's warranty. That means your choices are about the room itself, not about whether it will be comfortable in January.
The extras are where rooms become personal: custom cabinetry, a media wall, a kitchenette, a bathroom, extended decking. Each is individually scoped and priced to suit your project.
Think five years ahead
A home office today might become a teenager's retreat or a room for an ageing parent later. A few early decisions keep those options open: a slightly larger footprint, plumbing roughed in for a future bathroom, or joinery that can be reconfigured. It costs far less to plan for than to retrofit.
Bring it to a consultation
You don't need a finished brief to start. Bring a rough idea of how you want to use the space, a sense of your budget and photos of rooms you like. We'll walk your block, ask the questions above and show you what's possible.
Book a free design consultation and we'll be in touch within one business day.