Garden Room Approvals in WA, Explained
- Category
- Build Process
- Published
- Reading time
- 3 min read
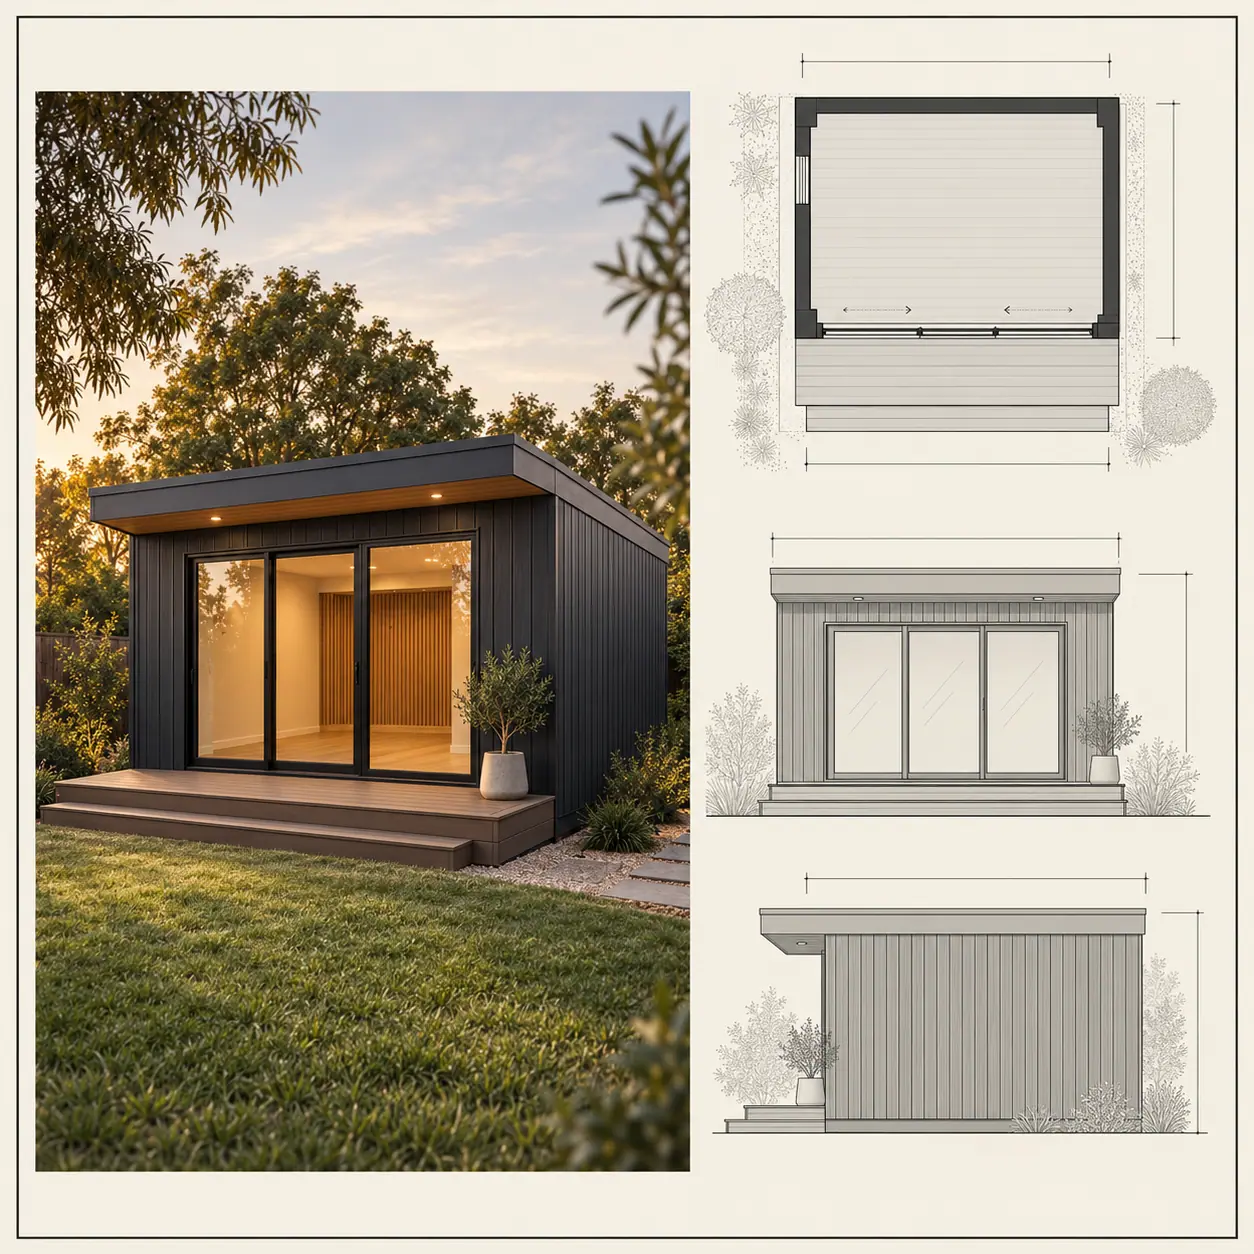
Planning, engineering and building approvals depend on your site. Here's how the process works, and how we manage it for you.
"Do I need council approval?" is the first question almost everyone asks, and the honest answer is: it depends on your site. This guide explains what decides it in Western Australia, which approvals a garden room might need, and how we manage them as part of every build.
It's general information, not advice for your property. The specifics are confirmed during your consultation and design.
The approvals a garden room can involve
There are three separate things to think about. A room may need one, two or all three.
Building approval. In WA, most structures of this kind need a building permit from your local government before construction starts. It confirms the design meets the building standards for structure, safety and energy efficiency. A building permit relies on documented drawings and engineering.
Planning approval. Some garden rooms also need development (planning) approval, and some don't. That depends on your local planning scheme and on the residential design codes that apply to your lot, and on how the room is sited and used.
Engineering. A structural engineer designs and certifies the footings and frame for your specific site. This is part of every HAVN build, whether or not planning approval is needed.
What decides whether planning approval is needed
Every council applies its own planning scheme, so the same room can be treated differently in two suburbs. The things that usually matter are:
- Size and height. Larger rooms, and taller roof lines, are more likely to need assessment.
- Setbacks. How close the room sits to your boundaries, and whether it overlooks a neighbour.
- Use. A home office or gym is treated differently from a room people sleep in. Rooms used as accommodation, such as a guest suite or ancillary dwelling, carry extra requirements.
- Plumbing. Adding a bathroom or kitchenette brings in additional requirements and approvals.
- Special controls. Heritage areas, bushfire-prone areas and some estates have their own rules. In a bushfire-prone area, a bushfire attack level (BAL) assessment may shape the materials and glazing.
How it works with HAVN
You don't need to work any of this out yourself. Planning, engineering and building approvals are managed as part of the process.
- Site consultation. We walk your block, talk through your brief and flag anything likely to affect approvals, such as boundaries, levels, trees and access.
- Design and documentation. We prepare the drawings and coordinate site-specific engineering.
- Lodgement. Where planning approval is needed, we prepare and lodge the application. We then lodge for the building permit.
- Responses. If the council asks questions, we answer them.
- Construction. Building starts only once the required approvals are in place.
How long approvals take
This is the part of the timeline we control least. Timeframes depend on your council, on whether planning approval is needed and on how busy the assessing officers are. We'll give you a realistic estimate for your site at the design stage, rather than a figure that sounds good.
Once approvals are in hand, construction typically takes 4–12 weeks, depending on the size, design and level of fit-out.
Questions worth asking any builder
- Who prepares the drawings and engineering, and is it included in the quote?
- Who lodges the applications and answers council requests?
- What happens to the price if the council asks for changes?
- Will construction start before the building permit is issued? (It shouldn't.)
The short version
Some garden rooms need only a building permit; others also need planning approval. It's decided site by site, and we manage it for you.
Read more in our FAQ, or book a free design consultation and we'll look at your block.